
Description
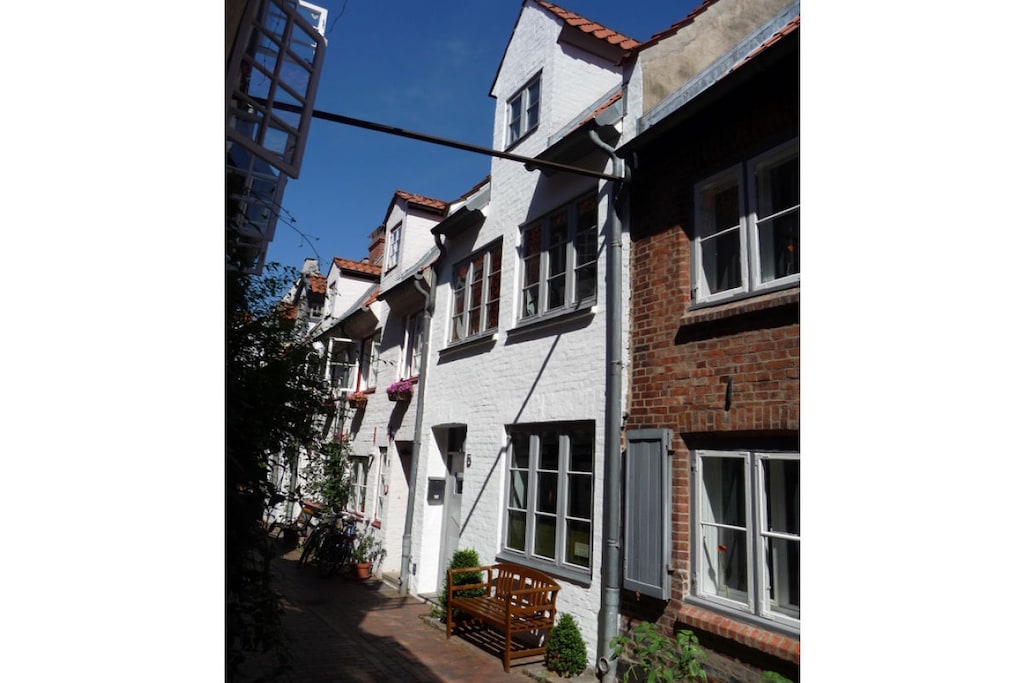
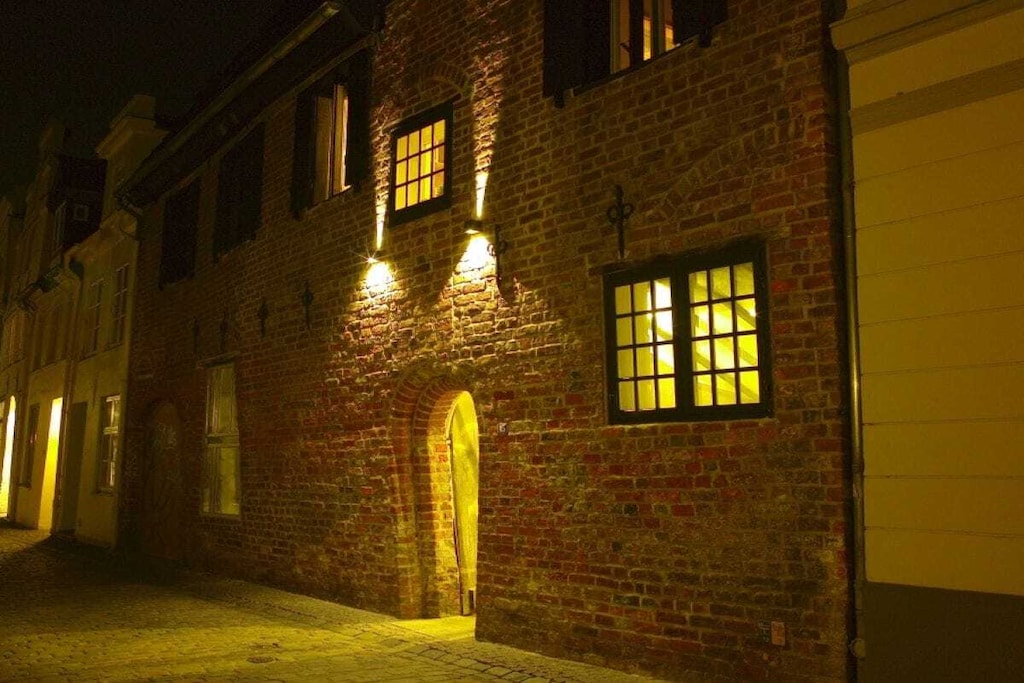
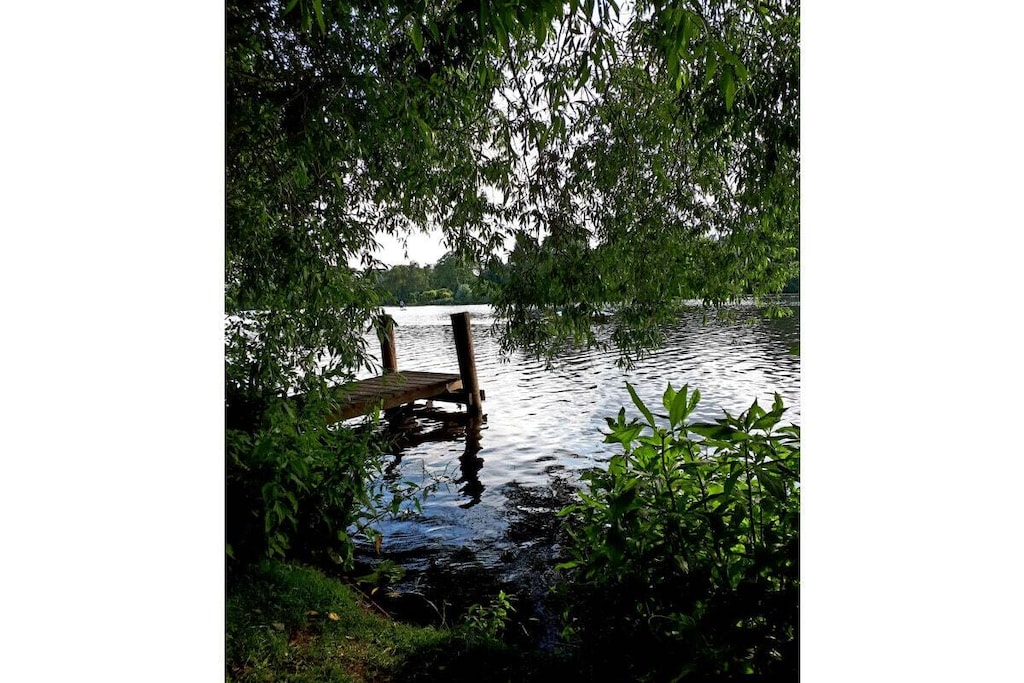
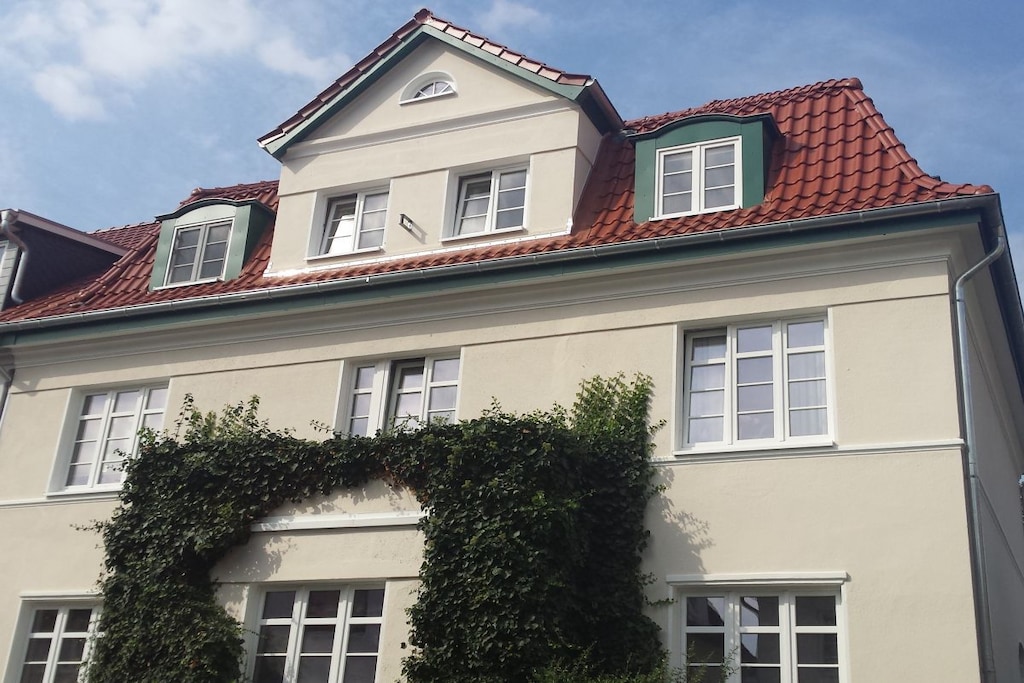
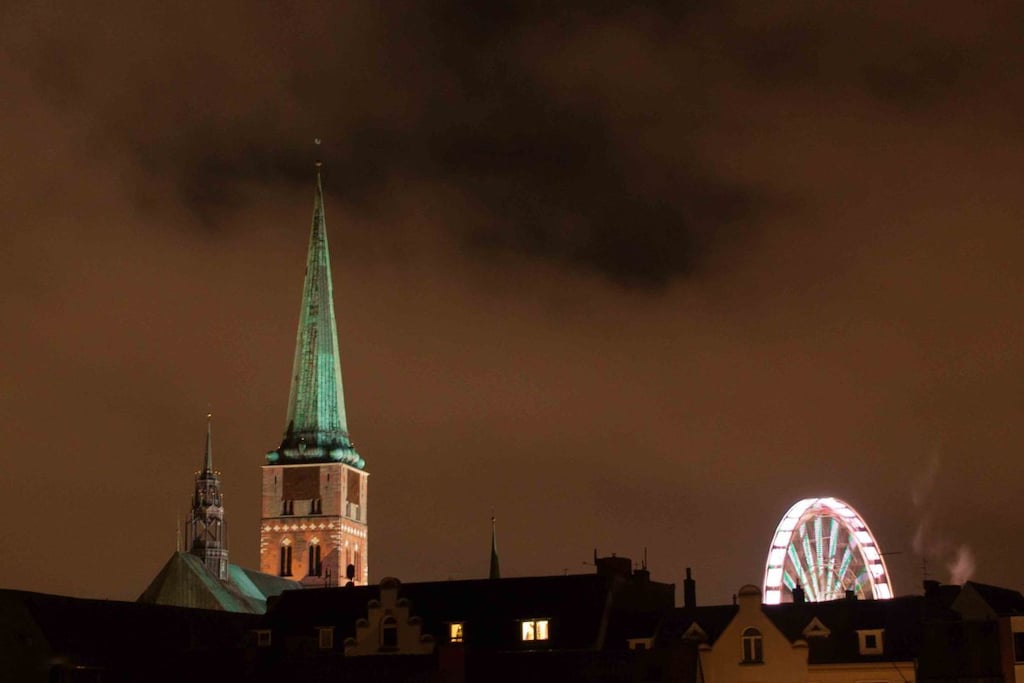
Old town house on the Wakenitz wall
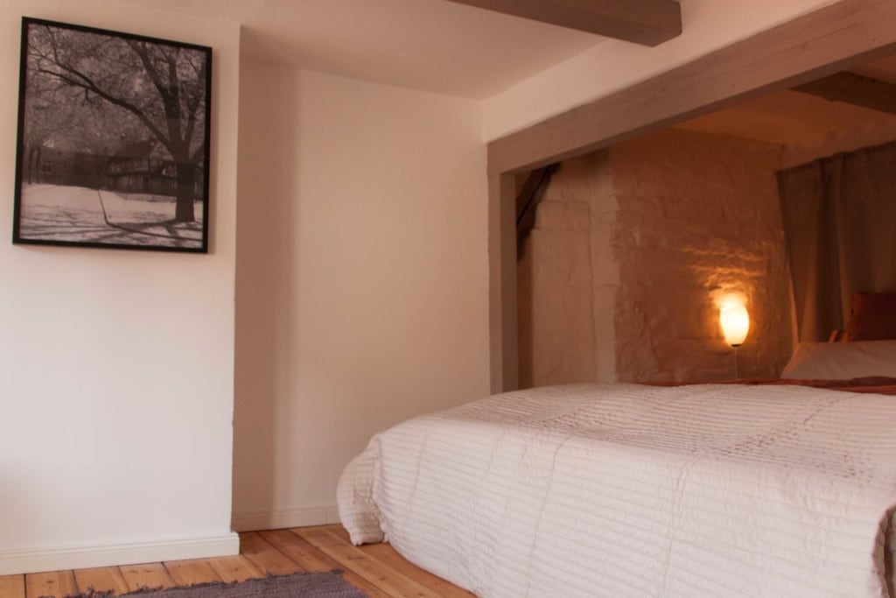
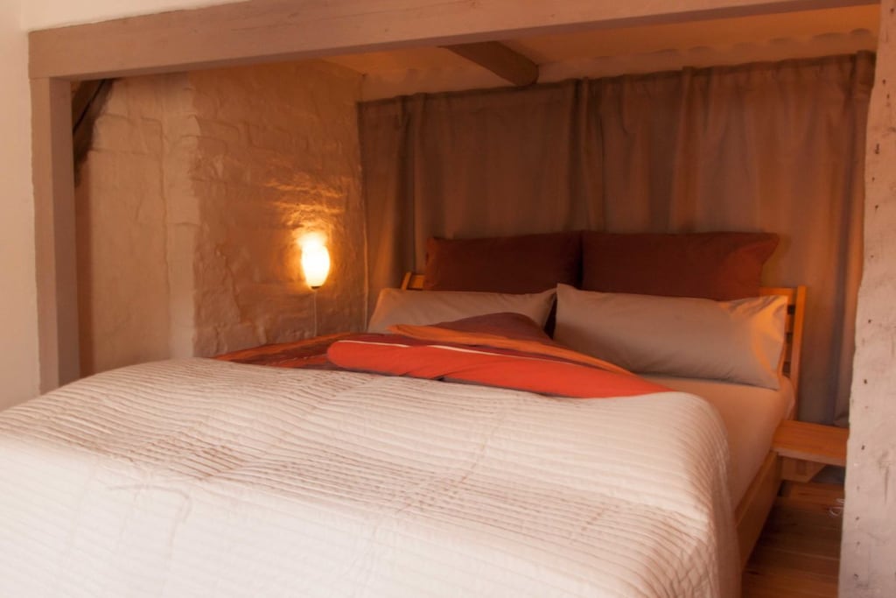
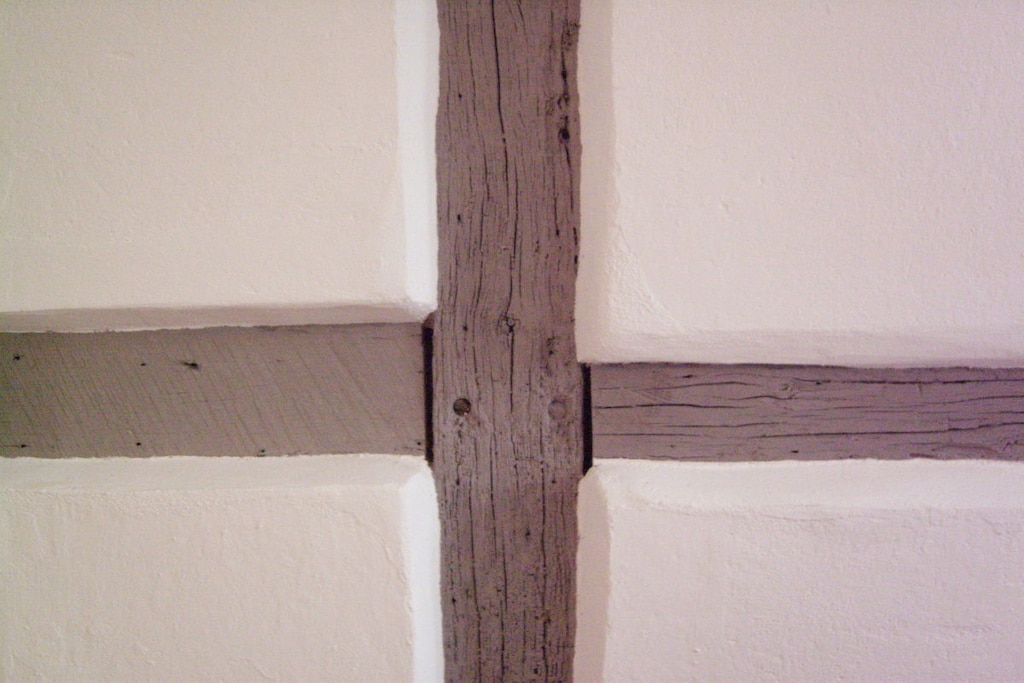
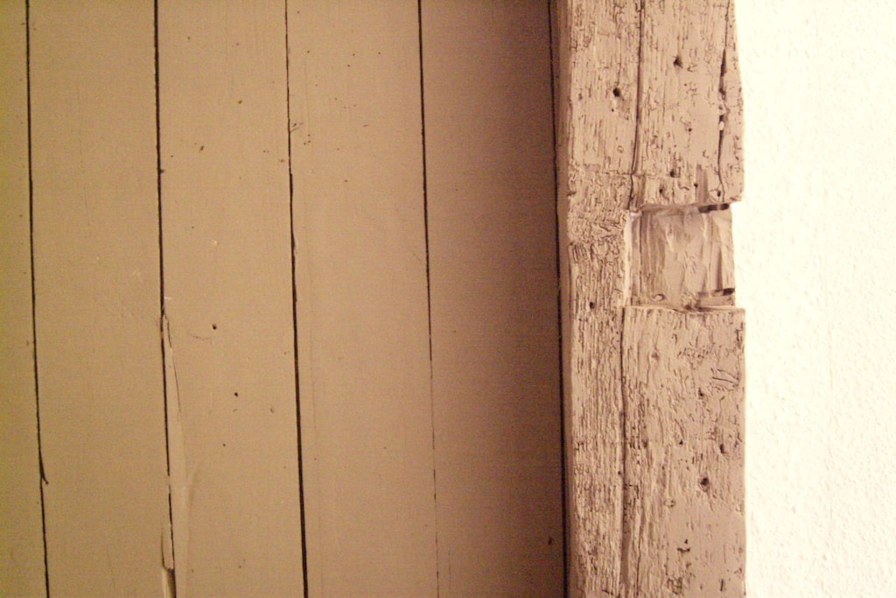
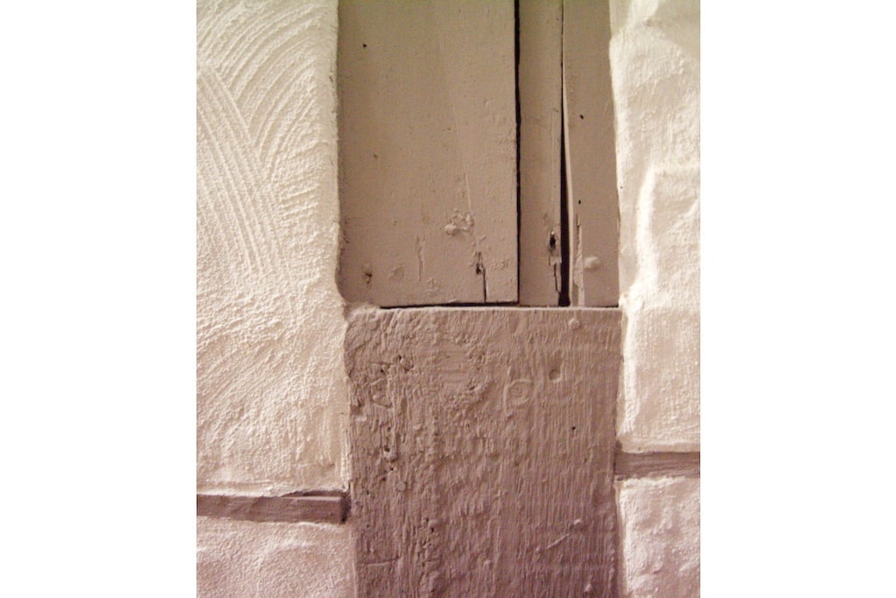
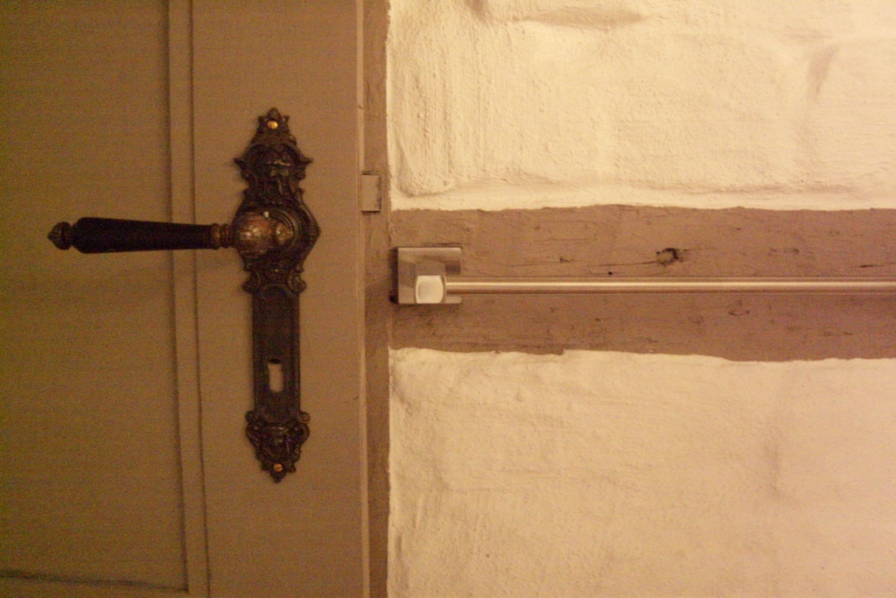
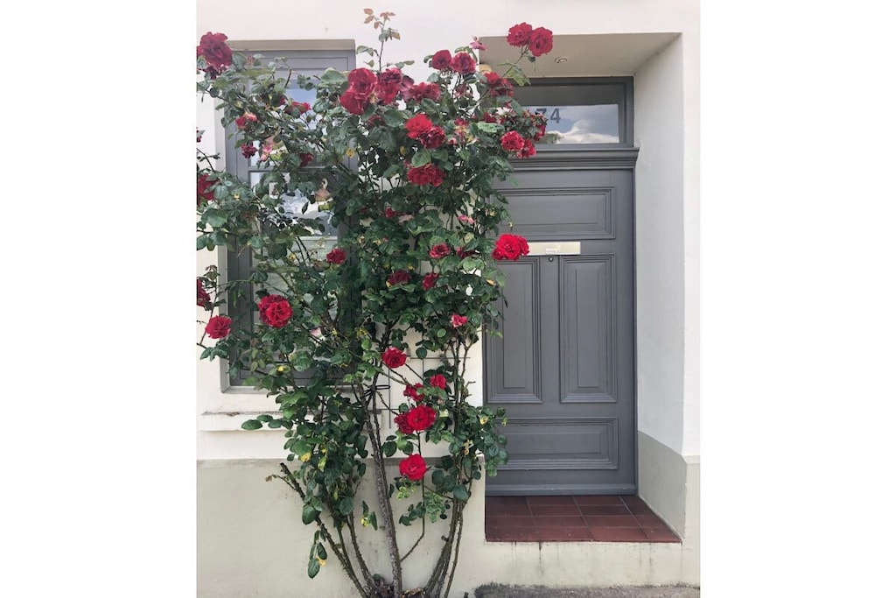
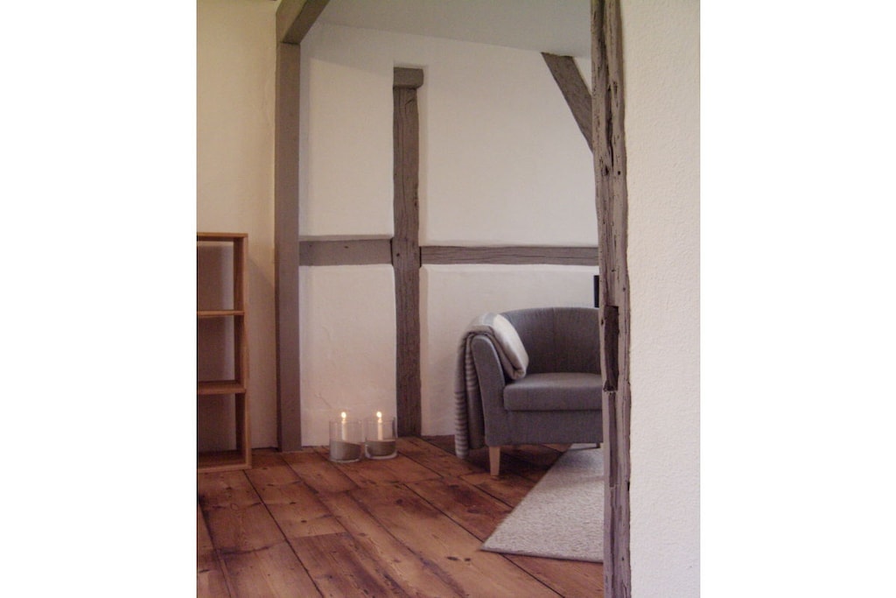
The listed building, with its neoclassical stucco facade, was originally built in the 15th century, significantly altered in 1825 and 1874, and renovated in 1996 and 2017. Original structural elements, such as the original ceiling beams and the remaining floorboards on the first and second floors, were sanded and oiled.
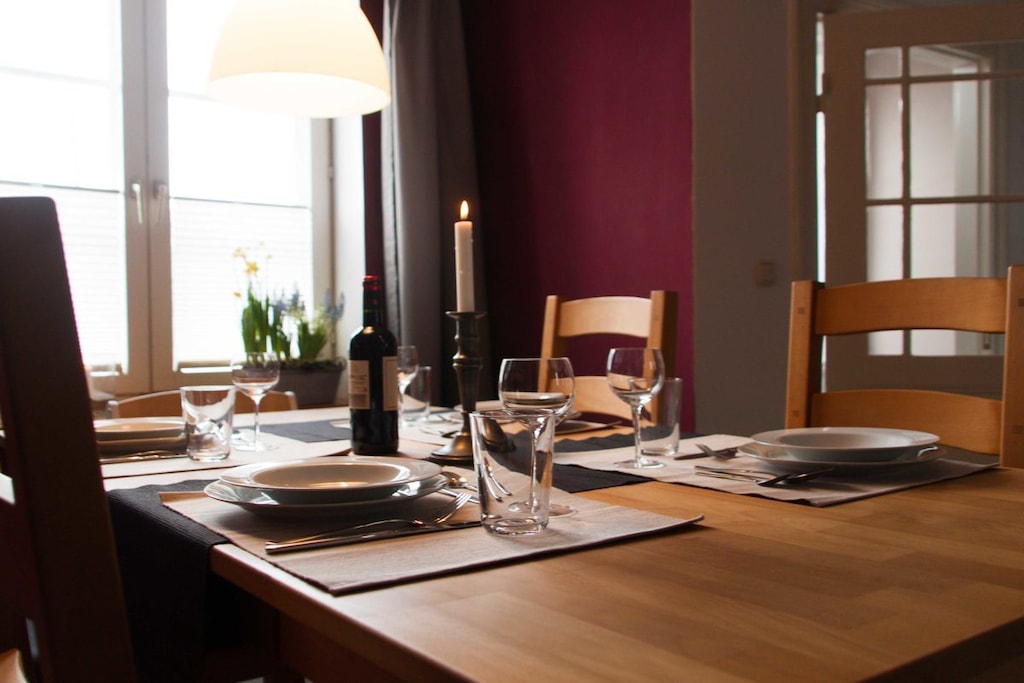
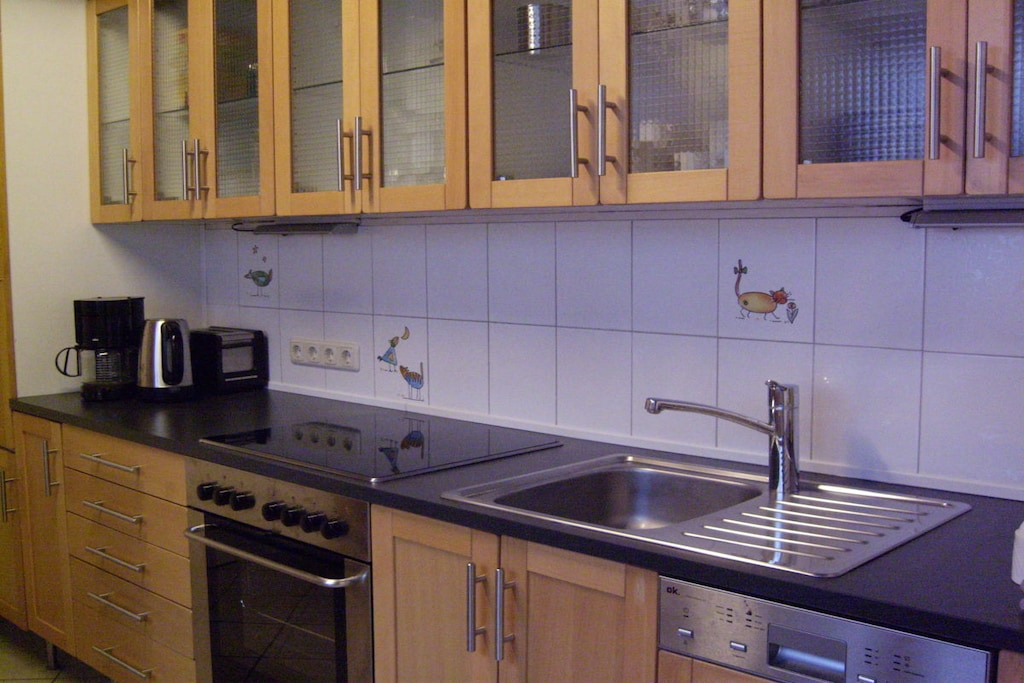
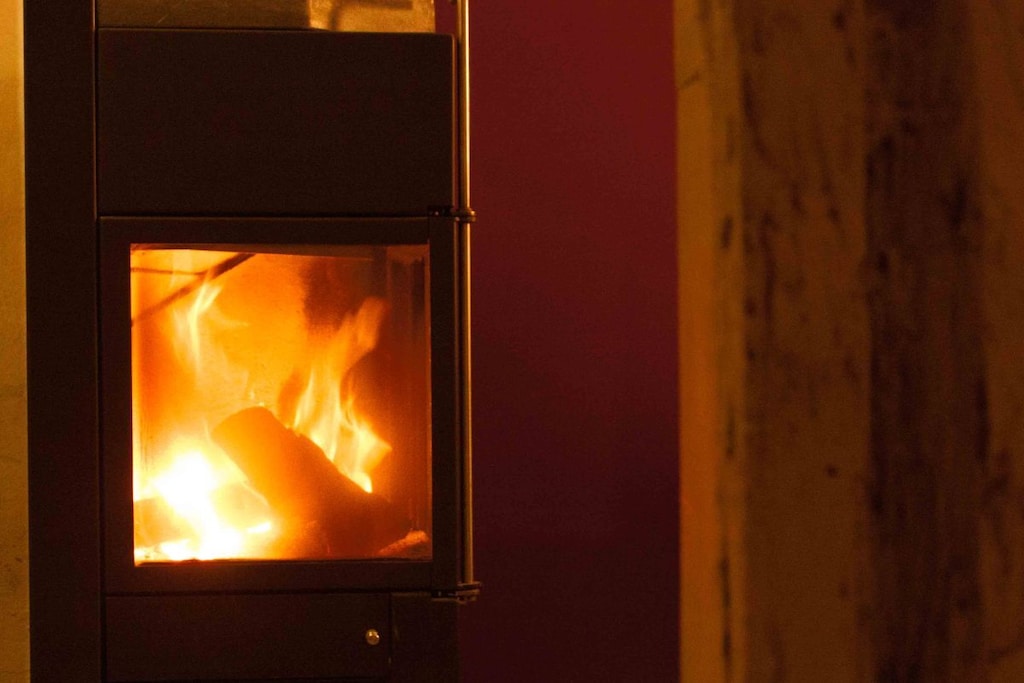
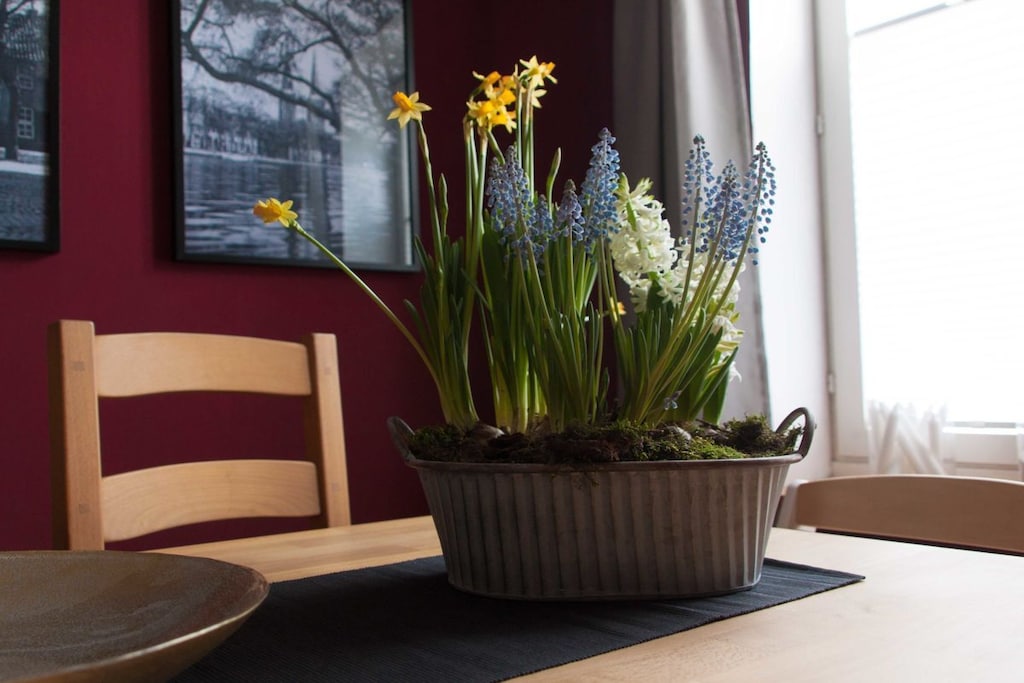
The ground floor offers a spacious living/dining room with a fireplace and a kitchen in the side wing. The dining room on the ground floor leads to a small courtyard, which also provides space for bicycles. Behind the kitchen is a small guest WC equipped with a washing machine and dryer.
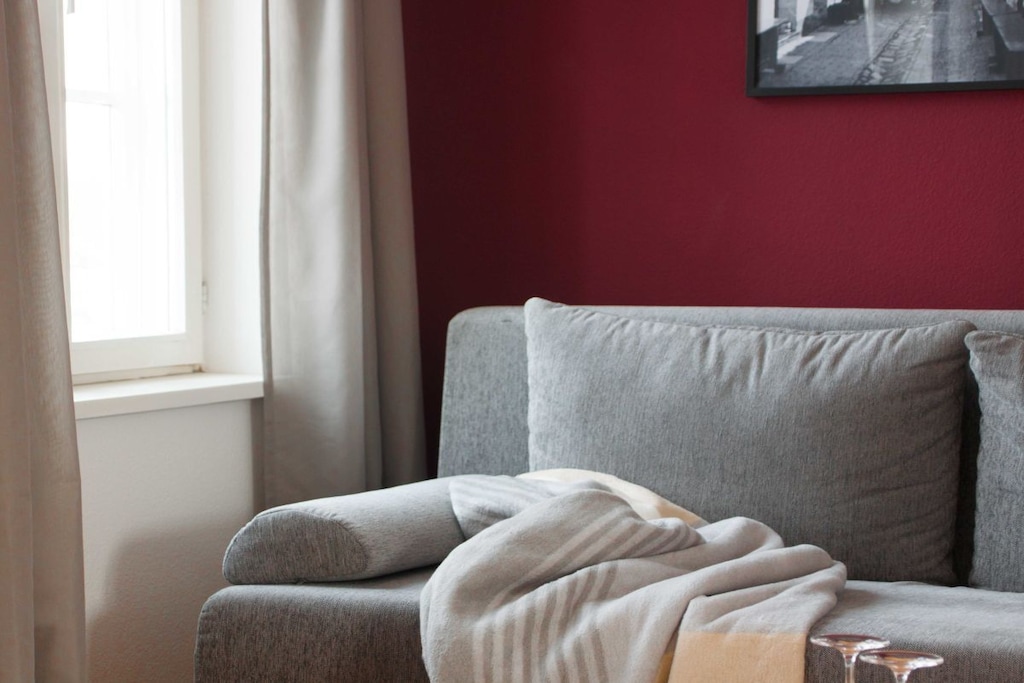
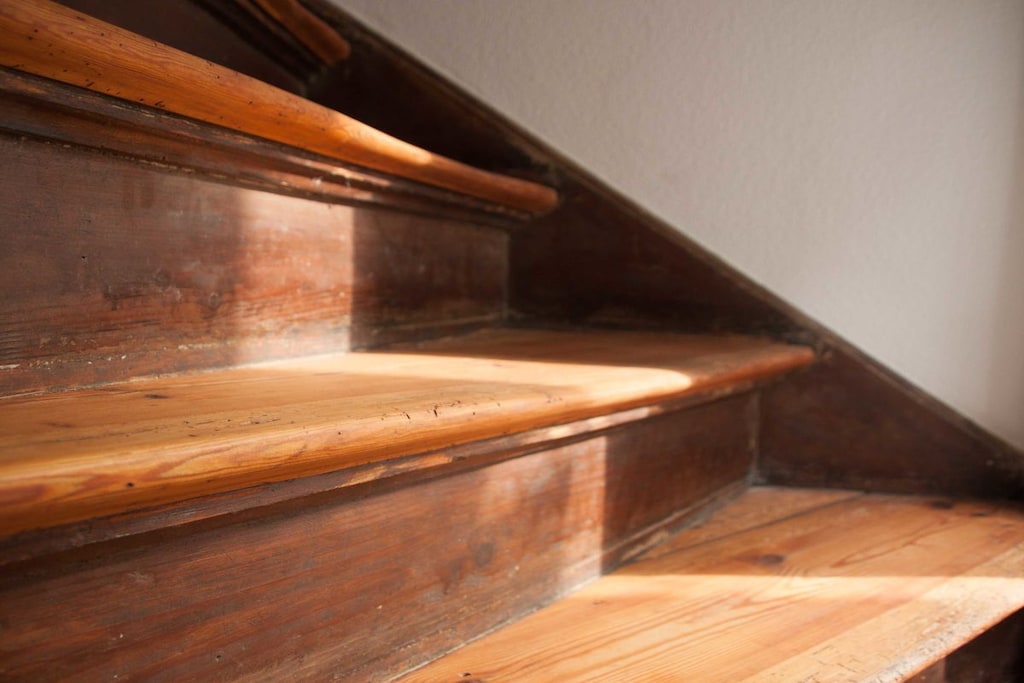
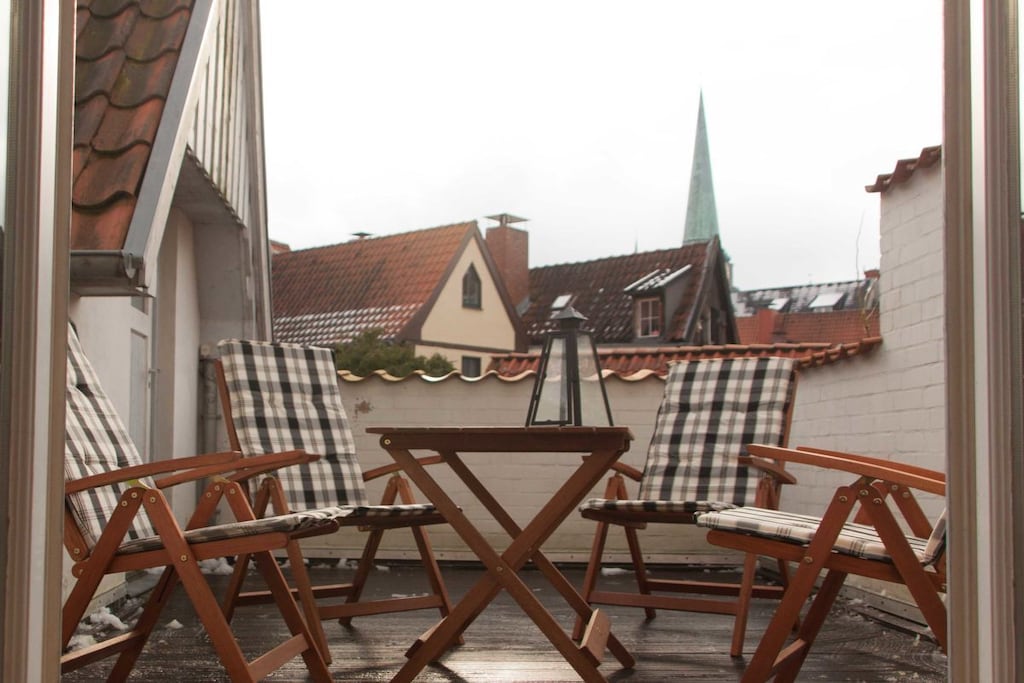
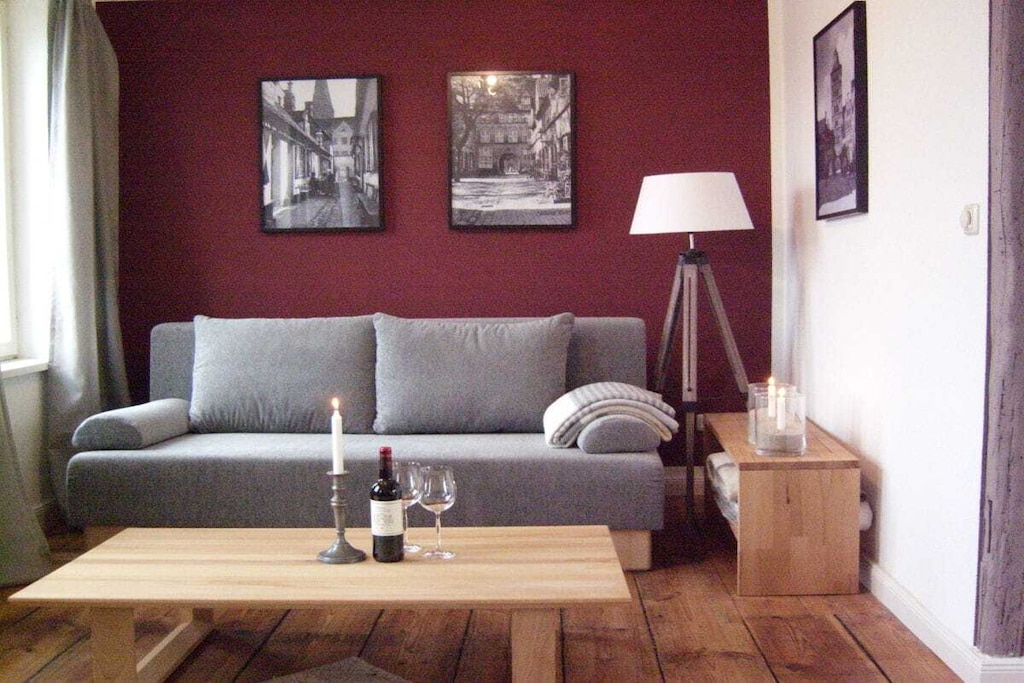
The restored, approximately 200-year-old staircase leads to the living room with a sofa and TV. From the living room, one can access the roof terrace with a view of one of Lübeck's most beautiful courtyards – the so-called Birnbaumhof.
Due to its age, the second floor does not meet current ceiling height standards. With ceiling heights sometimes as low as 1.80 m, taller people should duck their heads.
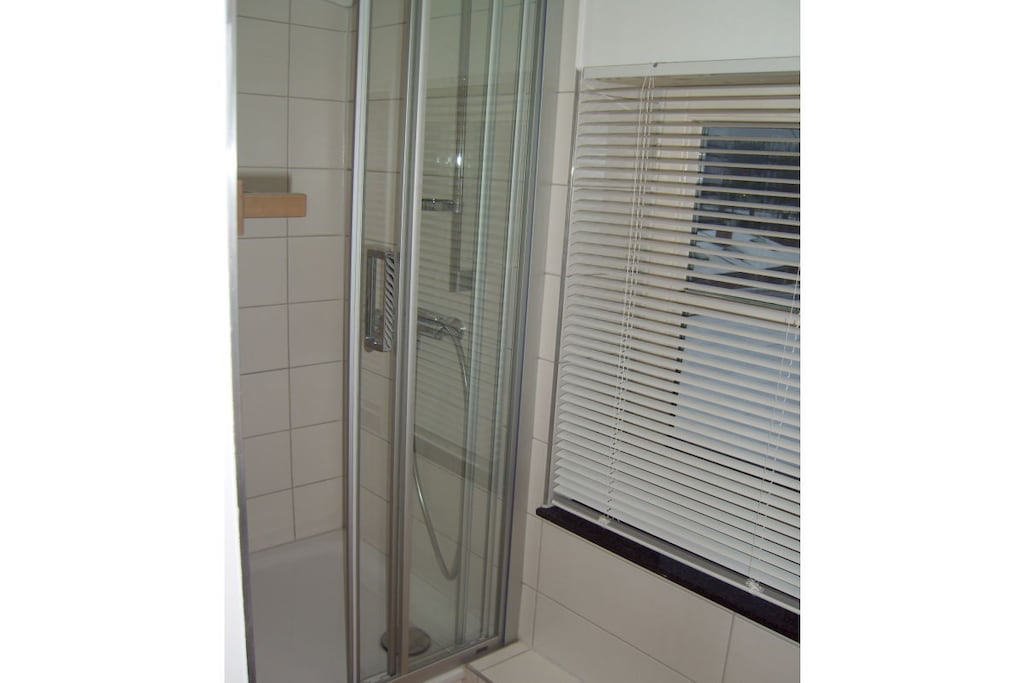
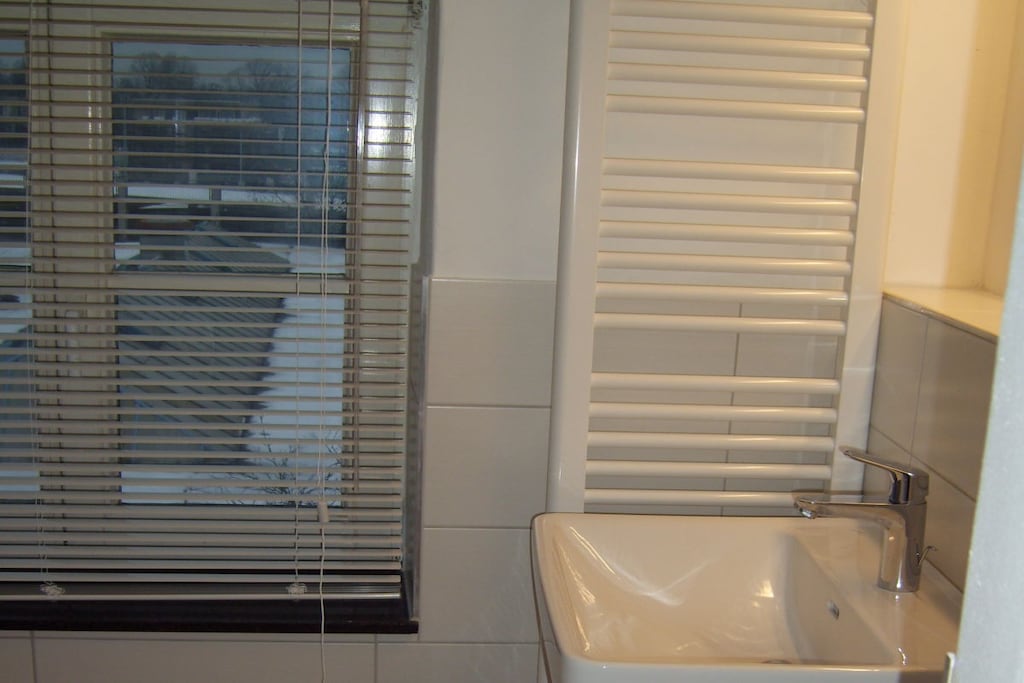
On the second floor, you'll find a newly furnished, small shower room.
Important information
By the sea
Wi-Fi
Type holiday home
Holiday home
Distances
Shopping
200 m
Restaurants
200 m
Bus stop
200 m
Wakenitz und Falkenhusen
Nature reserves & national parks · less than 1 km
Doctor
500 m
Naturbad Falkenwiese
Theme & water parks · less than 1 km
Train station
2 km
Airport
6 km
Vogelpark Niendorf
Zoos & aquariums · approx. 15 km
Ferry port
22 km
Ski lifts & cable cars
Ski lifts & cable cars · approx. 25 km
Distances to points of interest are measured in a straight line. The actual travel distance may differ.
About the cotage
- Located in Lübeck
- 6 guests
- 2 bedrooms
- 1 bathroom
- Pets
 2°C