
Description
Inside
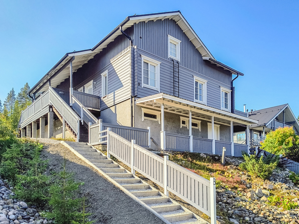
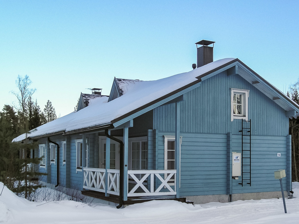
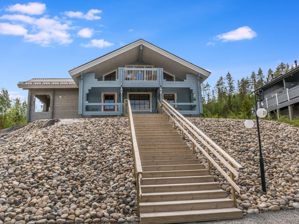
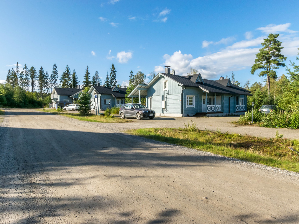
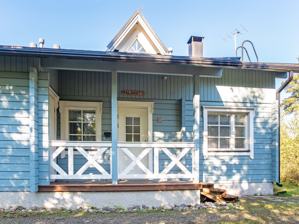
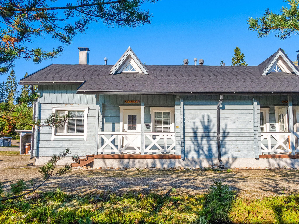
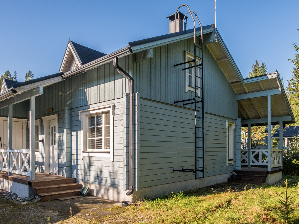
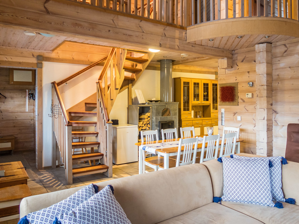
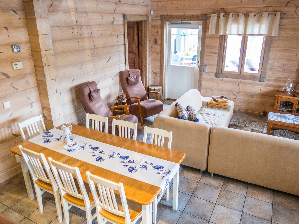
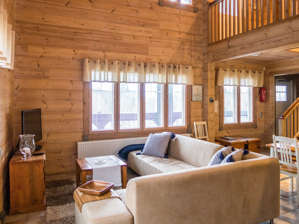
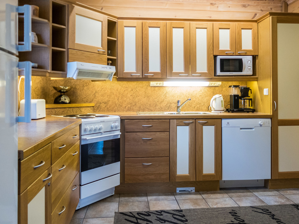
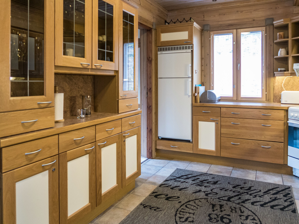
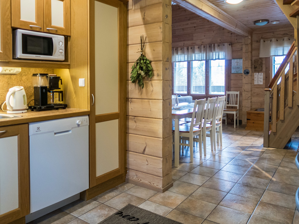
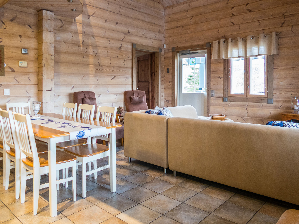
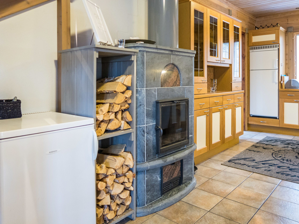
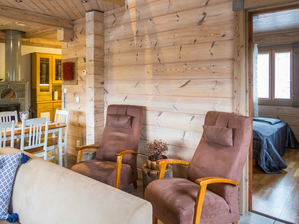
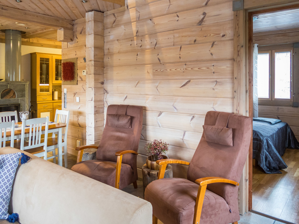
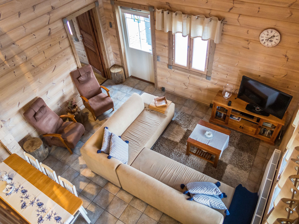
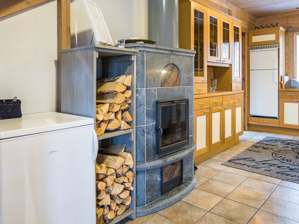
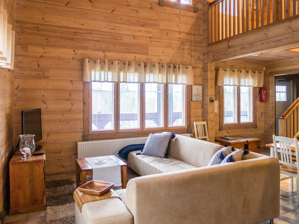
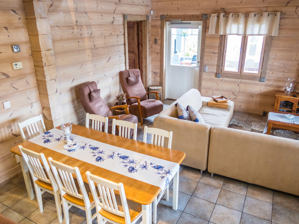
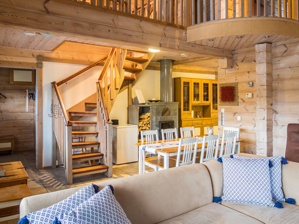
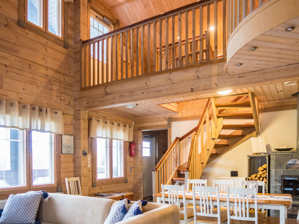
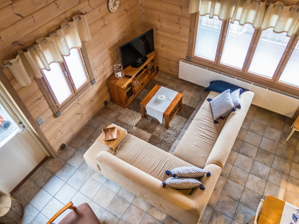
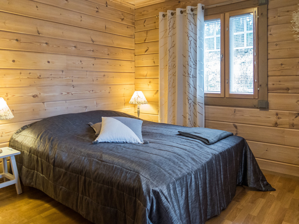
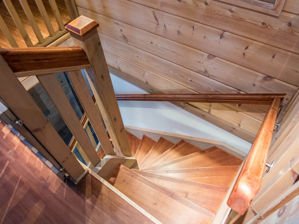
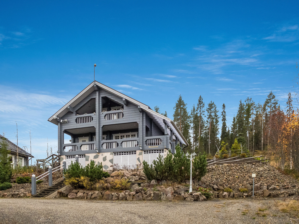
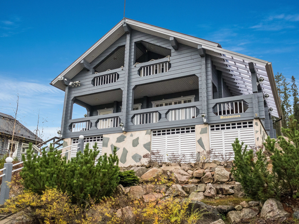
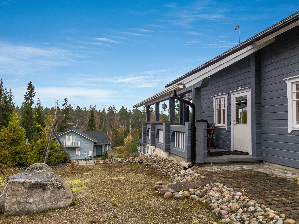
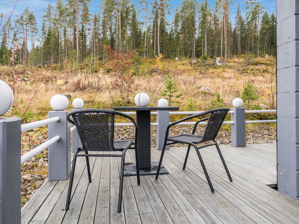
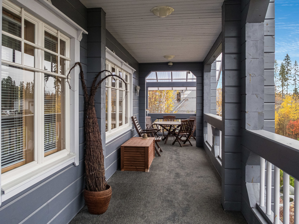
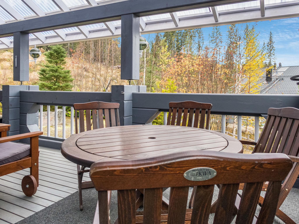
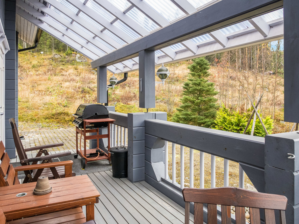
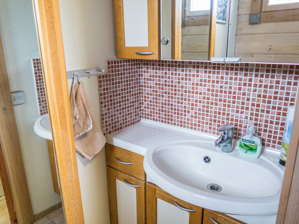
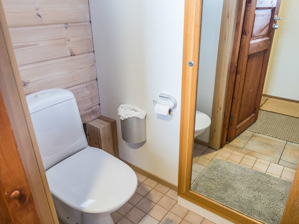
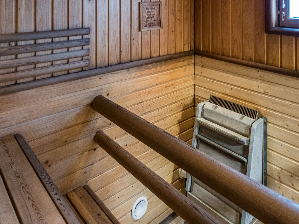
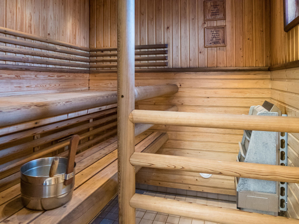
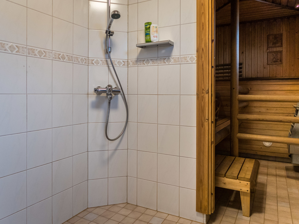
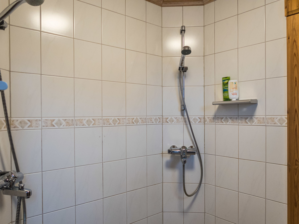
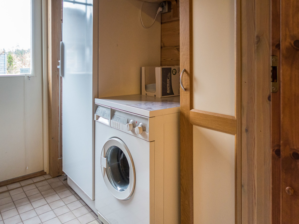
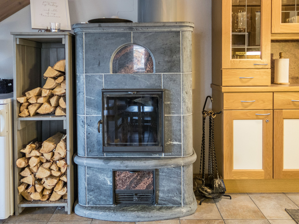
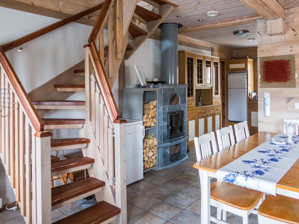
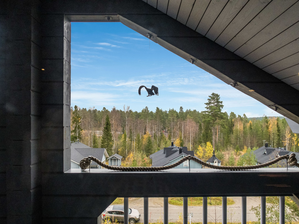
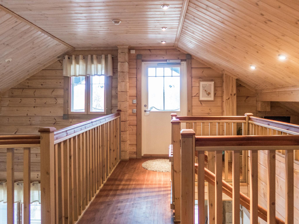
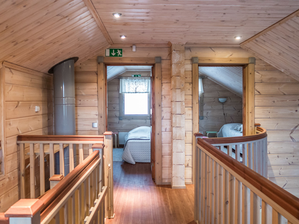
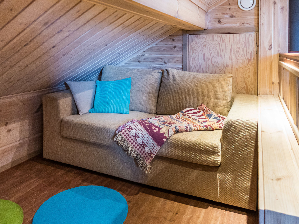
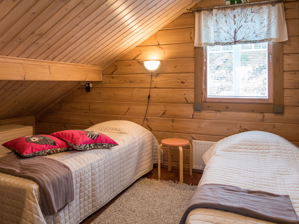
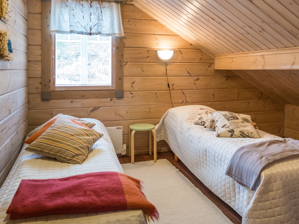
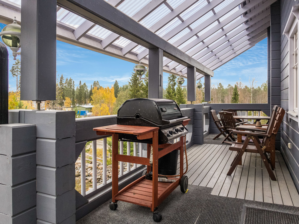
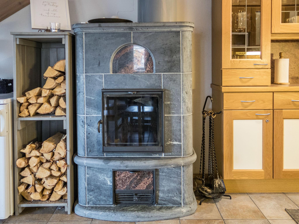
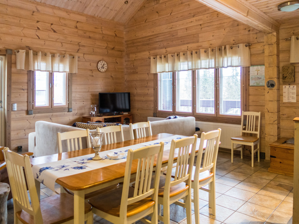
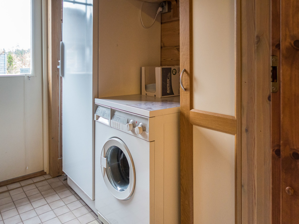
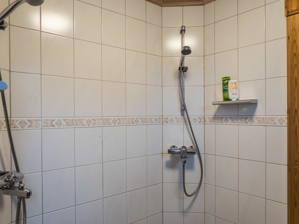
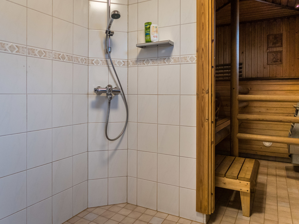
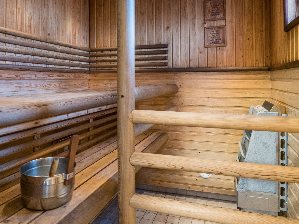
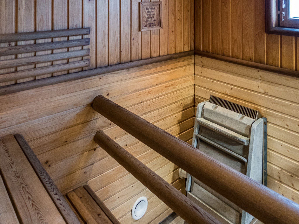
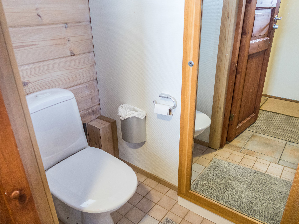
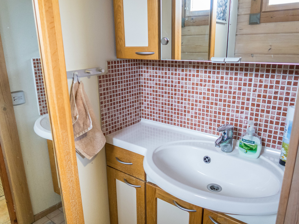
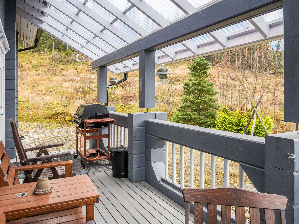
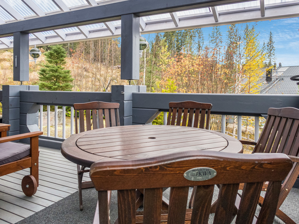
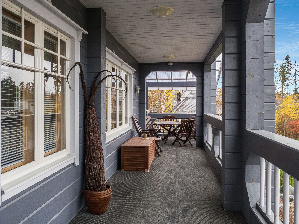
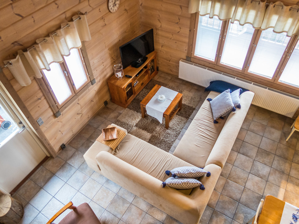
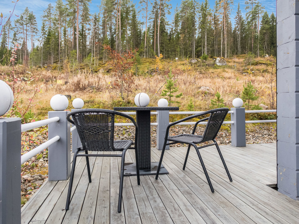
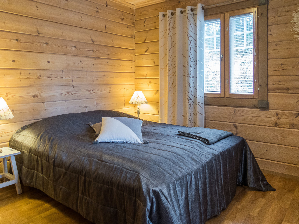
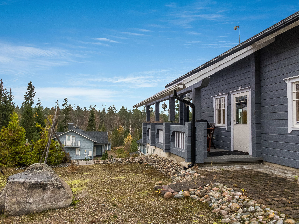
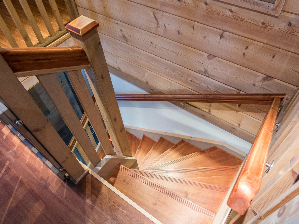
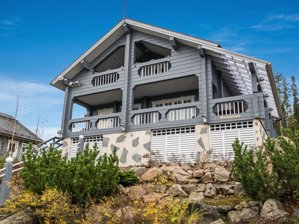
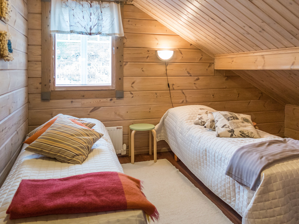
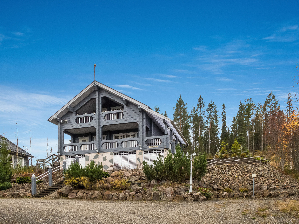
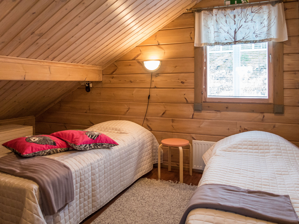
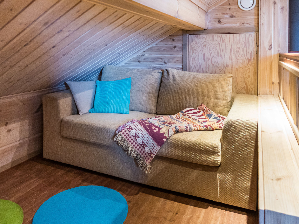
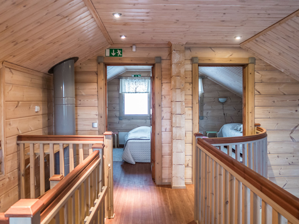
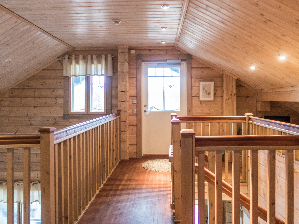
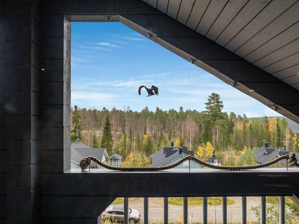
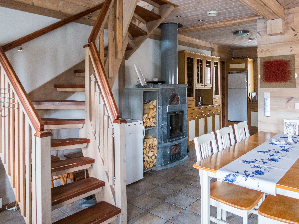
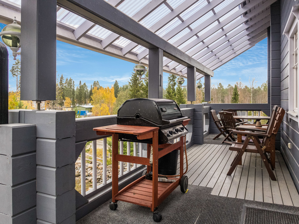
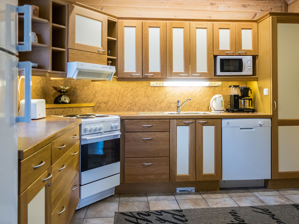
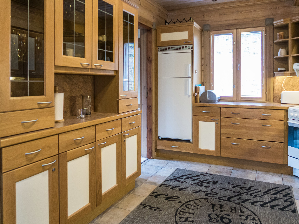
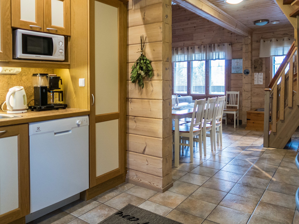
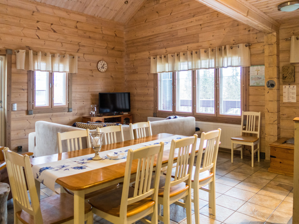
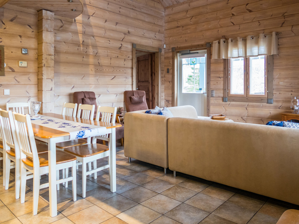
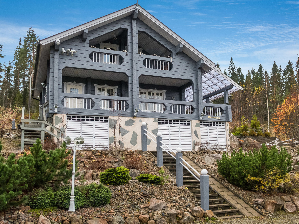
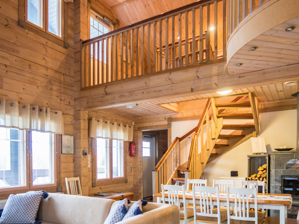
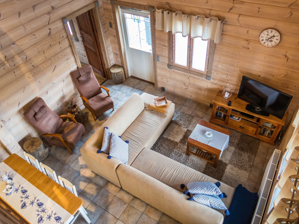
High-quality detached log villa built in 2003, located in the Vuokatti ski resort. The area is 117 m² across two floors. Separate kitchen and living room with a heat-storing fireplace. Dining table for 8. Downstairs bedroom with a double bed. Bathroom with two showers, sauna (soapstone electric stove), utility room, and separate toilet. The loft has two bedrooms, each with two separate 80 cm beds. Two folding mattresses are available as additional beds. Loft lounge area with TV and sofa corner. Balcony. Covered terrace/porch and a separate platform in the yard, ideal for grilling. Gas grill available during summer. Yard furniture. Additional details: 2 cable TVs, stereo system with speakers also in the sauna. Central vacuum system. Mechanical ventilation, automatic fire alarm system, and central locking. Child equipment includes a crib, high chair, and child gates at both ends of the stairs. Note: The villa's parking area facing the driveway is under video surveillance.
Outside
This separate loghouse is built 2003. It located in Ski Center Vuokatti (slopes 100 m). Living area 117 m² in two floors. Downstairs there is a separate kitchen, living room with fire place. Dinning table for 8 persons. Bedroom with twin bed. On 2nd floor there is two bedrooms with two separate bed for each. There are two mattresses that can be used as extra beds. Open loft with small sofa and tv. Utility room, bathroom (2 showers), sauna (electric heating), separate toilet on 1st floor. Terrace with furniture and gas grill (use on summertime). Extra: 2 x cable tv, stereo, electricity fire alarm system, electricity lock /key system. For a child: bed and high chair and safety gates on stairs. Note: There is a video surveillance on that property yard (parking area).
Distances
Ski area
101 m
Ski lifts & cable cars
Ski lifts & cable cars · less than 1 km
Public transport
301 m
Vuokatin Vesielämyskeskus
Theme & water parks · less than 1 km
Vuokatin luonnonsuojelualue
Nature reserves & national parks · less than 1 km
Golfcourse
3.5 km
Centre
35 km
Airport
39 km
Distances to points of interest are measured in a straight line. The actual travel distance may differ.
About the cotage
- Located in Vuokatti
- Arrival from 16:00 to 19:00
- Departure time 10:00
- 8 guests
- 3 bedrooms
- 1 bathroom
- Pets
 3°C