



Description
Inside
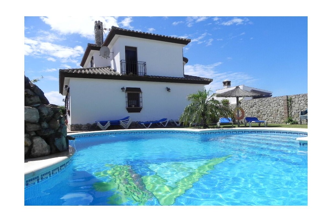
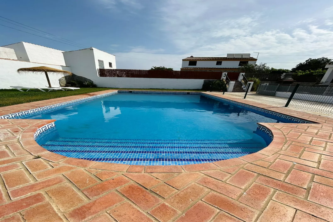
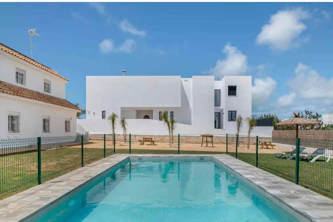
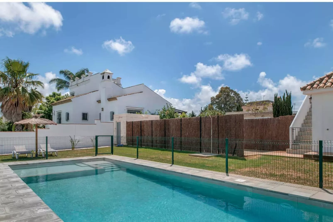
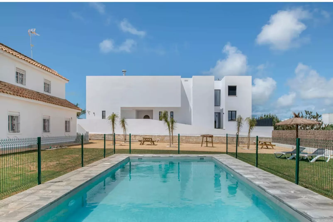
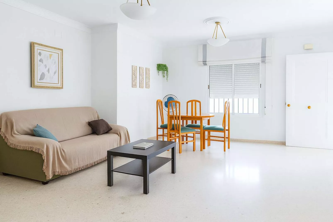
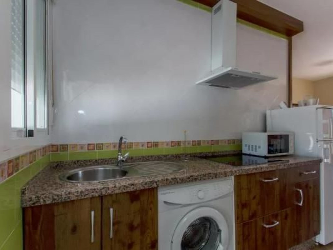
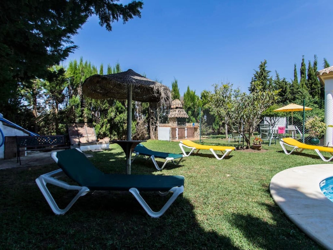
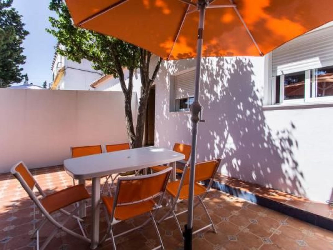
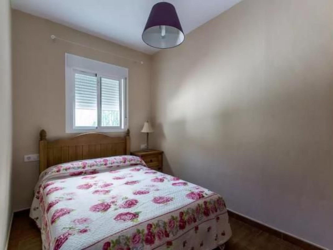
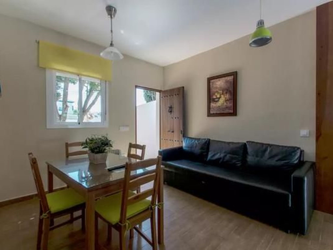
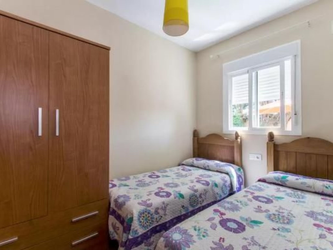
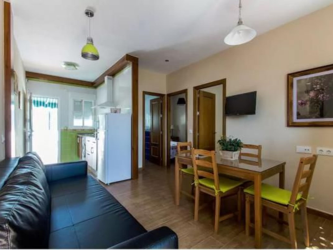
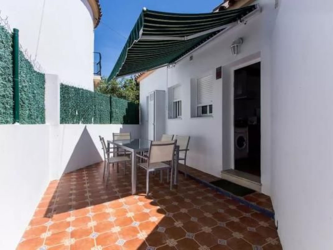
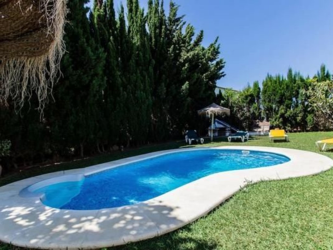
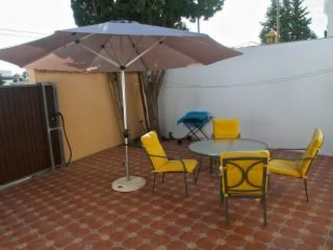
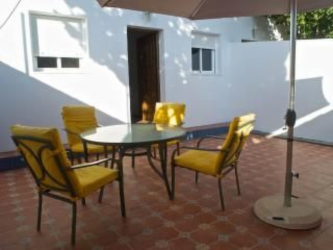
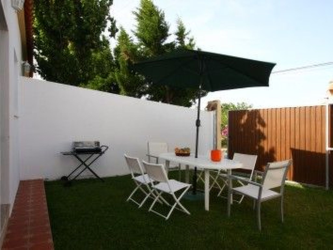
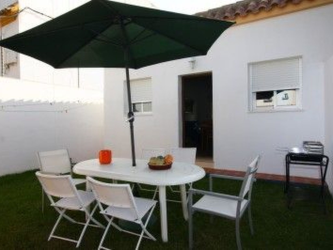
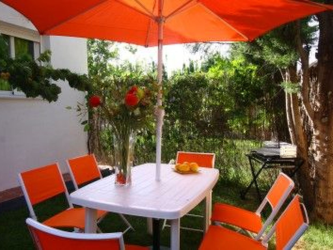
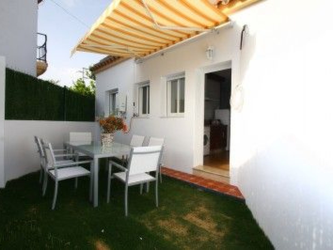
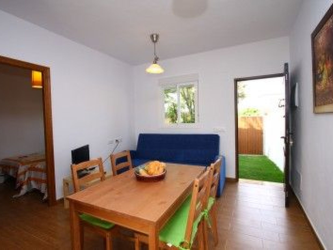
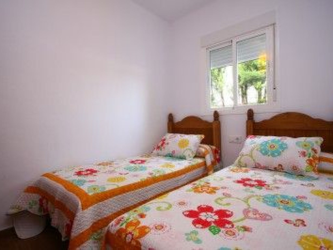
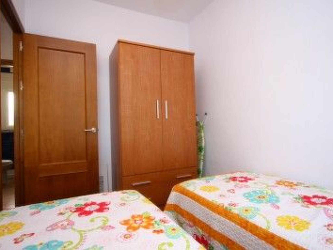
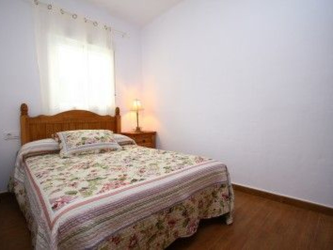
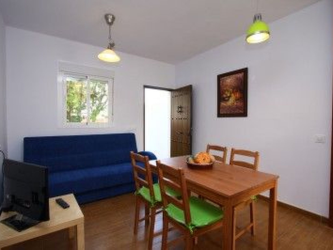
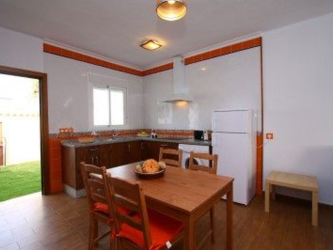
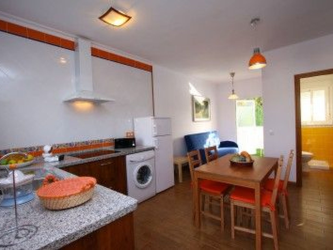
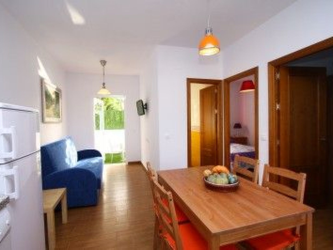
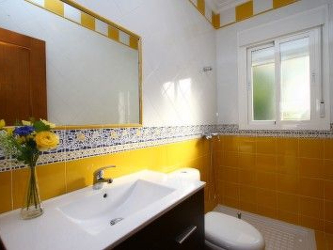
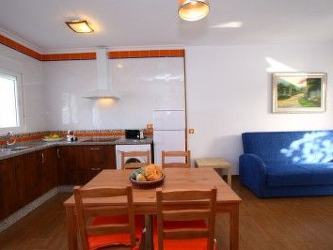
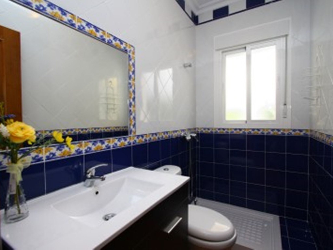
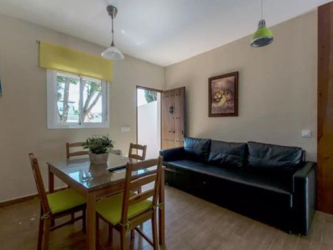
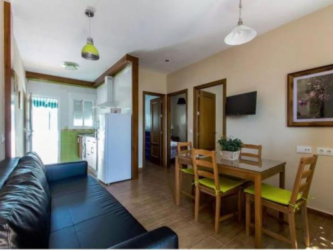
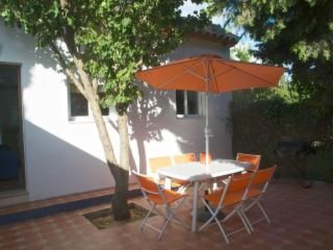
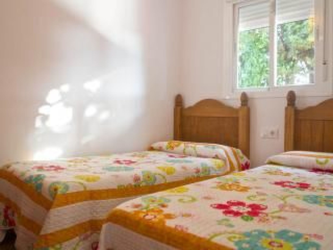
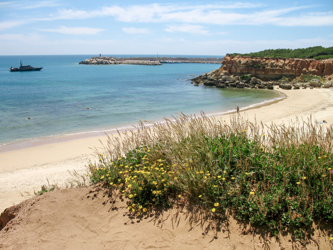
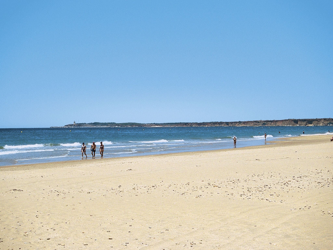
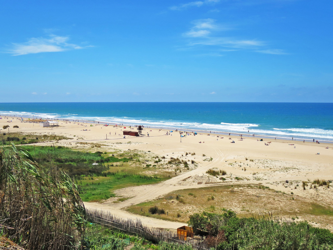
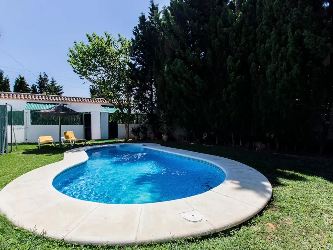
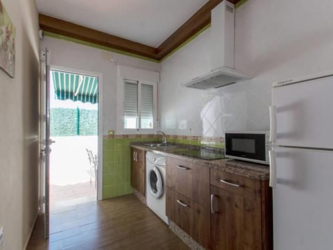
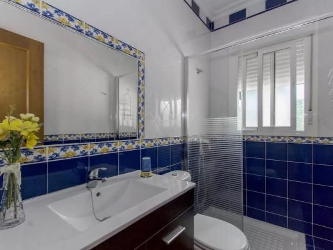
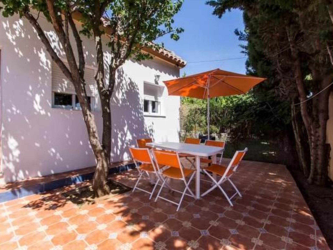
This wonderful country house is distributed over two floors and can accommodate up to twelve people. The doors to the house are security reinforced and the property has a security system with alarm, although this is not necessary in this area. The master bedroom, on the ground floor, has a double bed as well as a wardrobe and an en-suite bathroom with a large bathtub, twin sinks and a toilet. The second bedroom has a double bed and two single beds upstairs and the third bedroom has a bunk bed downstairs. The second bathroom has a bath, washbasin and toilet. The open plan living, dining and kitchen area on the ground floor has a sofa bed for two people, a flat screen TV, a fireplace and a large dining table with chairs. The kitchen with central island is fully equipped with ceramic hob, oven, fridge-freezer, microwave, toaster, kettle, coffee maker and dishwasher. Next to the kitchen there is a utility room with washing machine and ironing facilities. Jackets can be hung up in the entrance hallway to the house. On the private plot of 500 m² there is plenty of space for the whole family. There are two covered terraces, each with a table and chairs. There is also a stone barbecue in the garden with sun loungers and parasol for cosy gatherings. There are also two parking spaces. Basic information - Pets allowed: none - is located in: holiday park - type of building: Detached house - Floor on which the object can be found: Ground floorc - size of property: 500 m² - year of construction: 2011 - detached house - Number of bedrooms: 4 - Number of bathrooms: 2 Top features - WiFi - heating: Everywhere - terrace - garden: For sole use - completely enclosed (by wall, fence or hedge) - outdoor pool - ㄴ for sole use - ㄴ maximum depth: 1 cm - ㄴ length: 8 cm - ㄴ width: 4 cm - Total of private car parking spaces: 1 - ㄴ of which garage spaces: None - ㄴ of which carport spaces: None - ㄴ of which private outdoor parking spaces: None Sleeping bedroom 1 - 2x single bed bedroom 2 - double bed (from 1.31 m to 1.50 m width) bedroom 3 - double bed (from 1.31 m to 1.50 m width) bedroom 4 - 2x single bed in the living area - 2x double sofa bed for 2 people Bathroom bathroom 1 - shower - basin - toilet - hair dryer bathroom 2 - shower - basin - toilet - hair dryer Cooking/Living - coffee machine: coffee machine - fridge/freezer: freezing compartment, deep freezer, fridge - stove: stove - kitchen hood - Mini oven - toaster - microwave - electric kettle - size of kitchen: 9 m² - number of dining tables: 1 - number of seats: 16 - number of living rooms: 2 - fireplace Entertainment - TV: TV, antenna/DVBT TV Utility - washing machine: For sole use in the object - iron - fan: 2 - single oven / fan heater / radiators Outside area - veranda - grill/barbecue: grill/barbecue - outside shower Surroundings - Nearest town centre: 1,5 km - Grocery store: 300 m - going out: 1,5 km - restaurant: 300 m - train station: 25,0 km - airport: 70,0 km - port: 8,0 km - distance public transport: 250 m - beach: 2,0 km - sandy beach: 2,0 km - sea: 2,0 km - river: 1,5 km - water sports: 1,5 km - angling spot: 2,0 km - playground: 400 m - public swimming pool: 600 m - golf course: 10,0 km - bicycle hire: 800 m - riding facility: 1,0 km Distinctive features - finca - Suitable for fishing - farmhouse. VTRA/CA/01414
Outside

type of building: Detached house. size of property: 500m². year of construction: 2011.
Important information
Popular filters
Wi-Fi
About the cotage
- Located inConil de la Frontera
- Arrival from 17:00 to 23:00
- Departure time 12:00