



Description
Inside
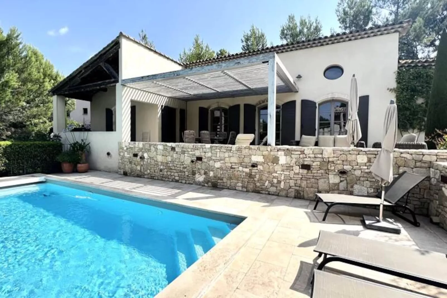
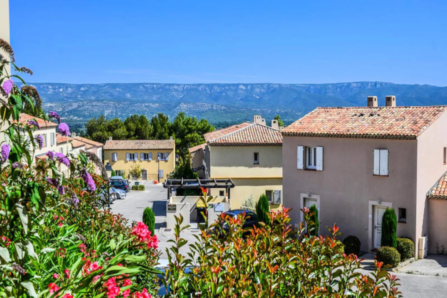
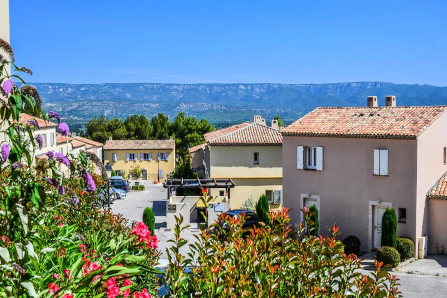
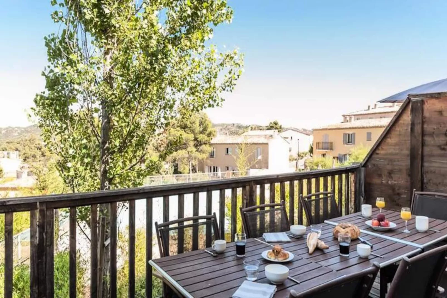
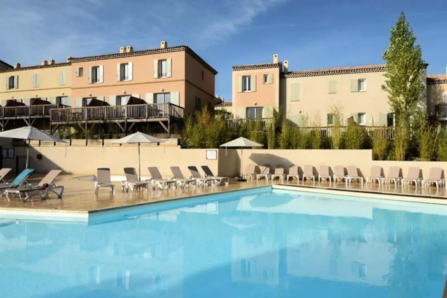

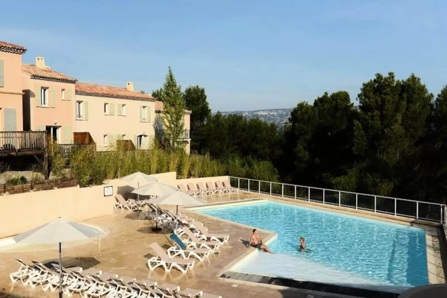
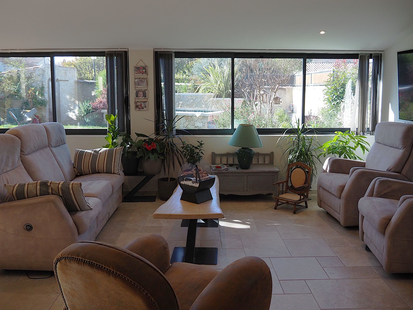
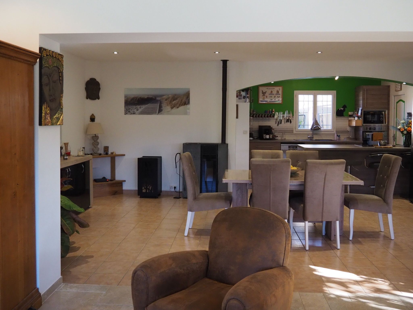
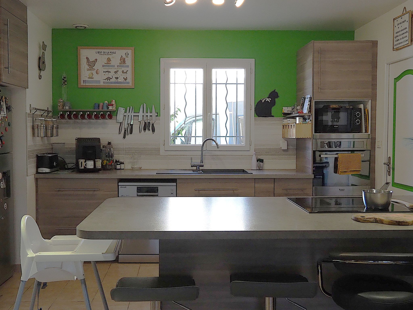

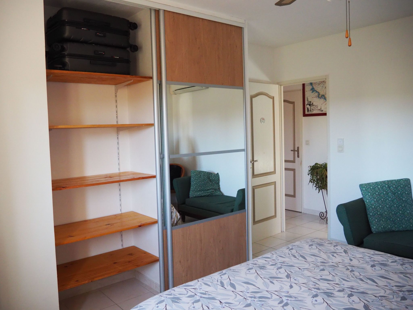
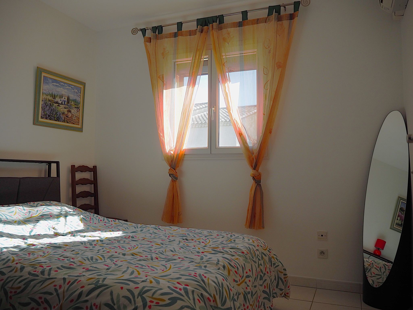
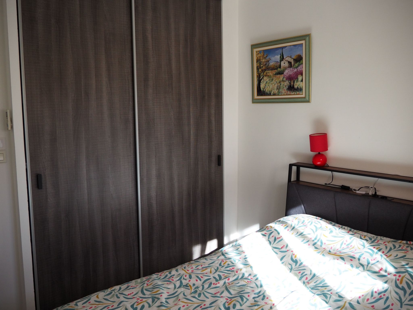
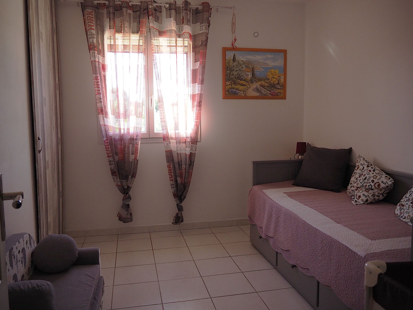
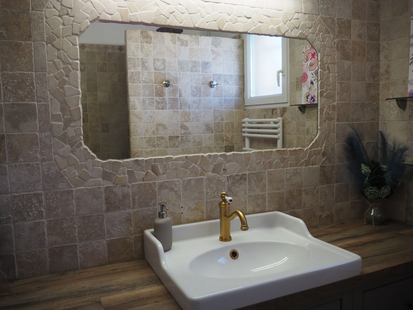


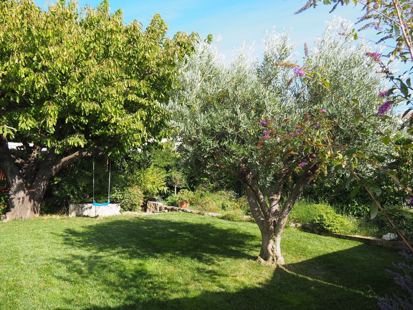
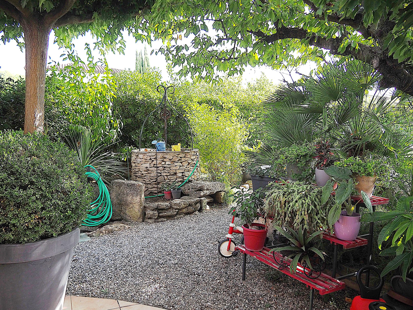
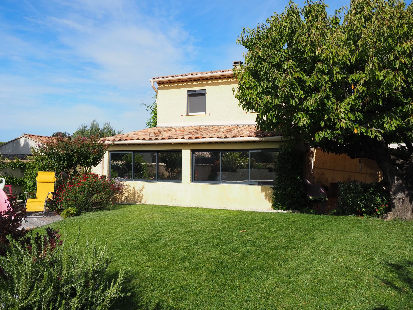
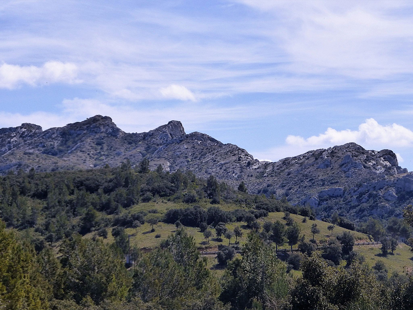
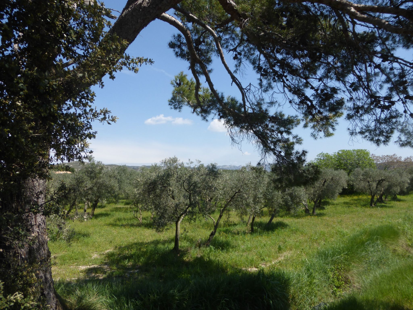
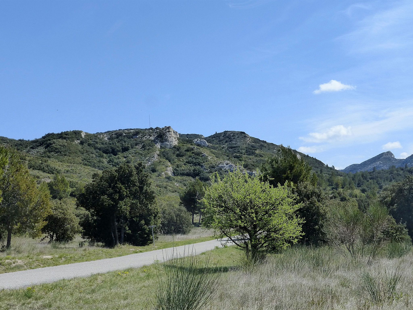
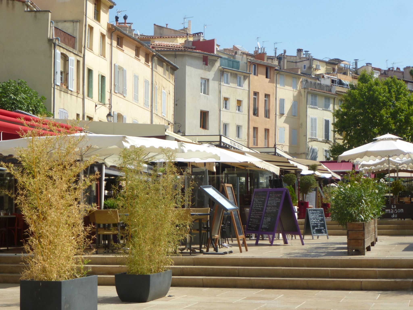
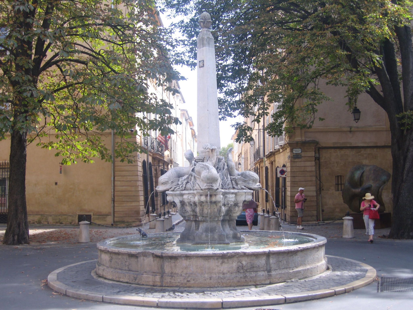
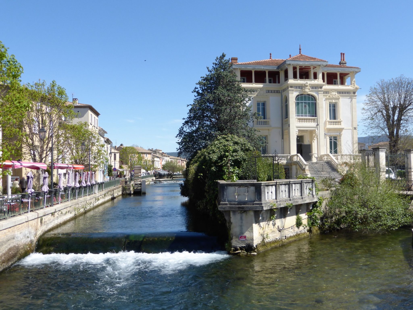

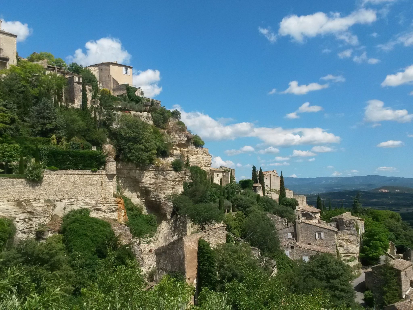
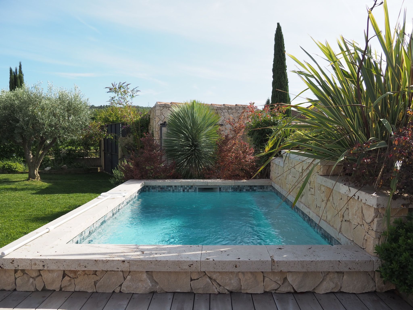
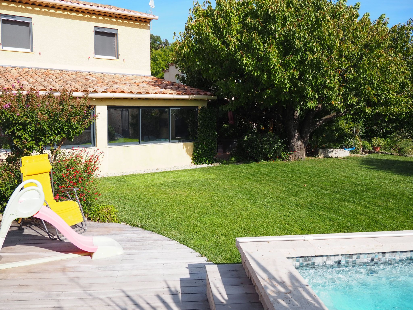
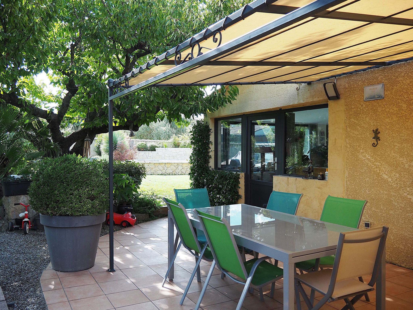

Maximum 1 pet/ dog allowed. Charming detached holiday home, located close to the famous Luberon nature park, ideal for a family holiday! It can comfortably accommodate 4 adults and 2 children. It is located in a quiet residential area, a stone's throw from the shops and'un restaurant. La maison se compose d'a large living room with lounge, dining room and open-plan kitchen on the ground floor and three bedrooms and'une salle d'water with shower on the first floor ('italienne à l'). The living room and bedrooms are equipped with'une climatisation. Les deux toilettes sont indépendantes. Le jardin privatif et parfaitement entretenu est entièrement clôturé. Il offre un coin piscine joliment aménagé et à l'privacy. A lovely shaded terrace with'un barbecue électrique invite aux repas en plein air ! Balançoire, toboggan, vélo, trottinette, jeux de société sont également à la disposition des enfants. À noter : Le chat des propriétaires est présent sur le terrain. Le poêle qui apparaît sur la photo de la salle à manger est uniquement décoratif. La piscine est au sel. Elle est ouverte pendant toute la période de location. Au bord de la Durance, dans un cadre naturel et reposant, une petite promenade à pied ou à vélo vous attend autour du lac de Sénas (12 km). Les villages pittoresques du Luberon, la fameuse ville festival d'Aix-en-Provence and L''Isle-sur-la-Sorgue, notre "petite Venise provençale", s'can be reached in just a few minutes by car. Basic information - Pets allowed: 1 - Type of property: holiday house - is located in: Housing estate - type of building: Detached house - Total number of floors in the building above the ground floor: 1 - size of property: 600 m² - detached house - no youth groups - non-smoking - Number of bedrooms: 3 - Number of bathrooms: 1 Top features - WiFi - air conditioning: Everywhere - terrace - garden: For sole use - completely enclosed (by wall, fence or hedge) - dog-proof by a fence (completely fenced in) - outdoor pool - ㄴ for sole use - ㄴ maximum depth: 150 cm - ㄴ length: 400 cm - ㄴ width: 249 cm - ㄴ surface: 10 m² - Total of private car parking spaces: 3 - ㄴ of which private outdoor parking spaces: 3 Sleeping bedroom 10 - double sofa bed for 2 people - child's bed/ baby's cot bedroom 2 - double bed (from 1.51 m to 1.79 m width) bedroom 6 - double bed (from 1.31 m to 1.50 m width) Bathroom bathroom 2 - shower - basin - heated towel rail - hair dryer Cooking/Living - coffee machine: capsule coffee machine - fridge/freezer: deep freezer, fridge - stove: 3-plate stove, induction hob - oven - toaster - microwave - electric kettle - dishwasher - dishtowels - number of dining tables: 1 - number of seats: 6 - number of living rooms: 1 Entertainment - TV: TV For children - high chair - party games for children Utility - washing machine: For sole use in the object - iron - vaccum cleaner Sustainability - Waste recycling - glass recycling available - paper recycling available - plastic recycling available Outside area - outdoor furniture - grill/barbecue: Electric grill Surroundings - view: garden, forrest, lawn - Grocery store: 650 m - restaurant: 450 m - train station: 35,0 km - airport: 40,0 km - motorway: 12,0 km - beach: 75,0 km - sea: 75,0 km - lake: 12,0 km - golf course: 4,0 km - bicycle hire: 3,0 km - riding facility: 5,0 km . 1311587034S
Outside
type of building: Detached house. size of property: 600m².
About the cotage
- Arrival from 16:00 to 19:00
- Departure time 10:00