



Description
Inside
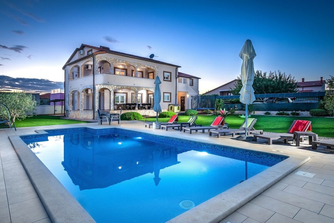
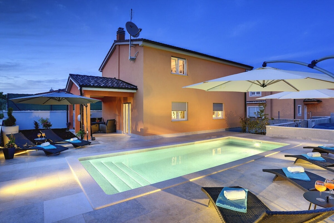
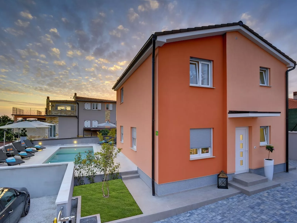
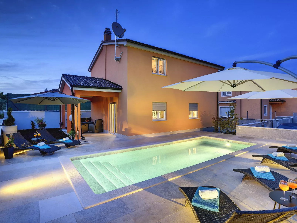
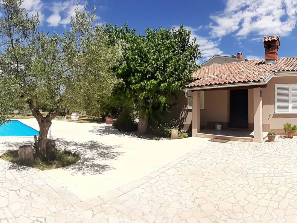
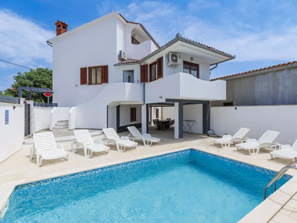
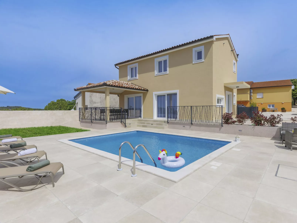
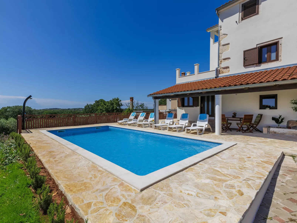
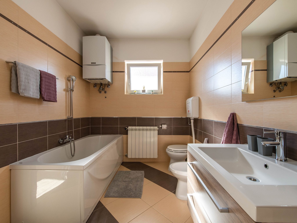
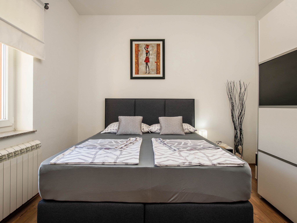
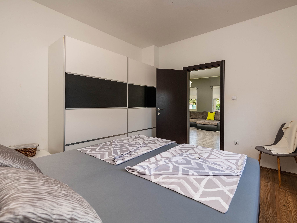
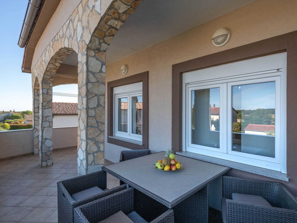
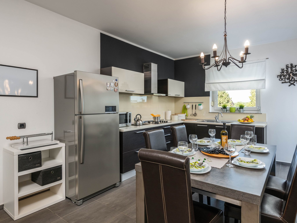
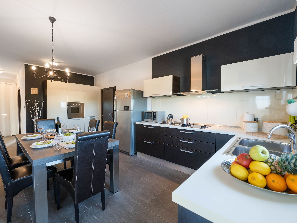
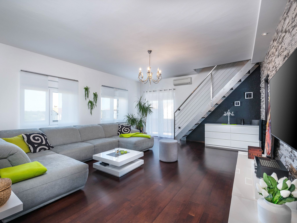
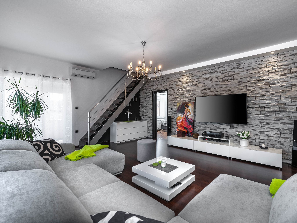
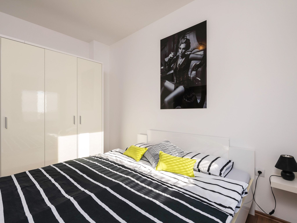
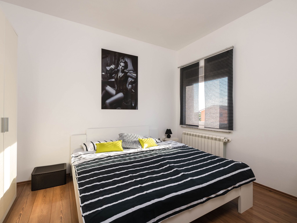
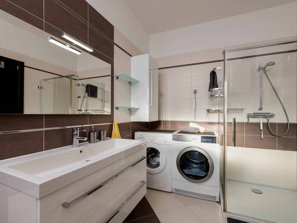
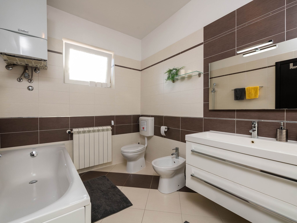
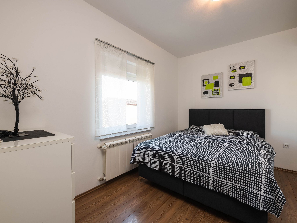
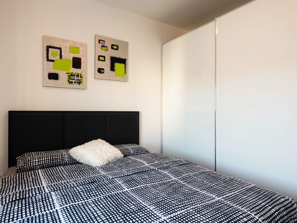
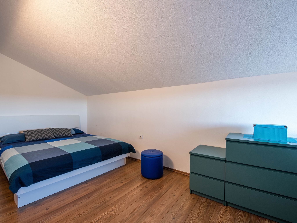
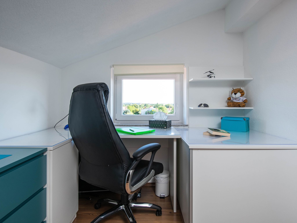
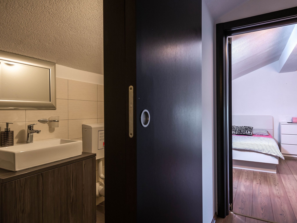
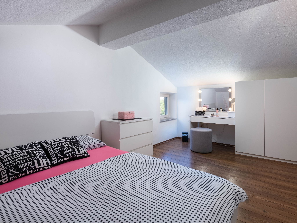
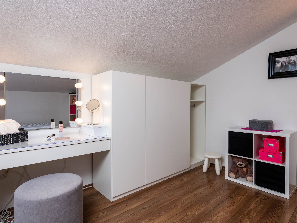
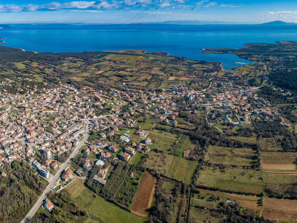
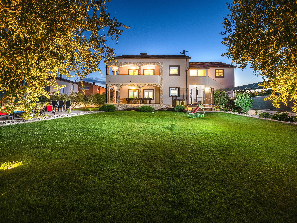
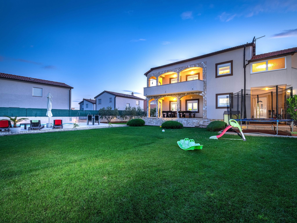
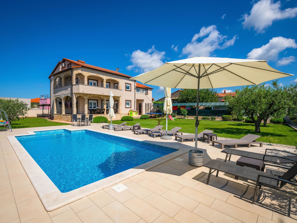
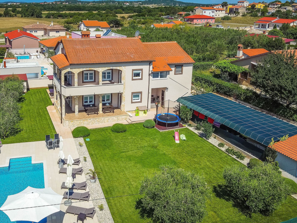
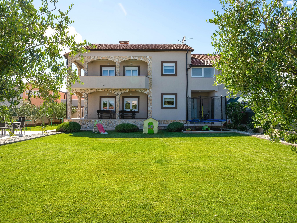
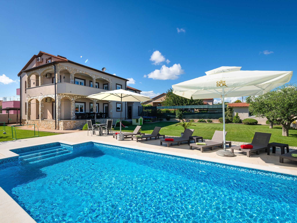
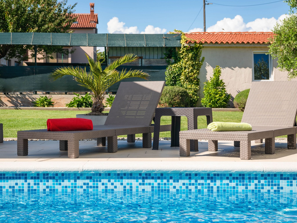
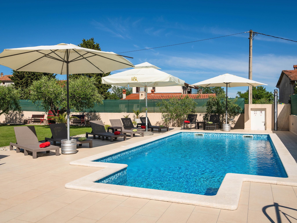
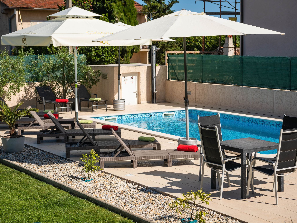
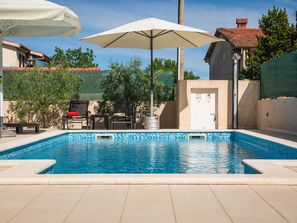
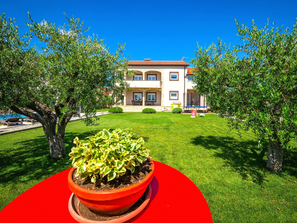
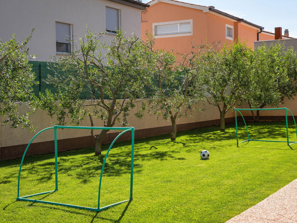
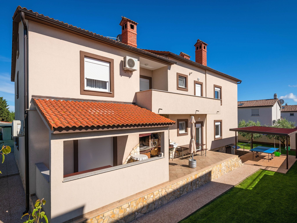
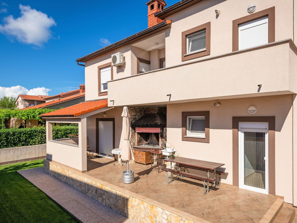
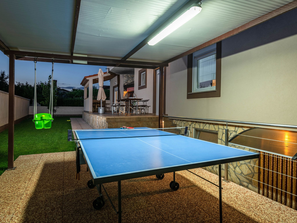
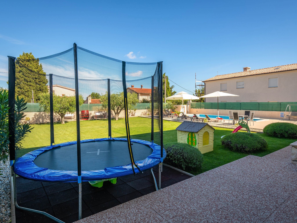
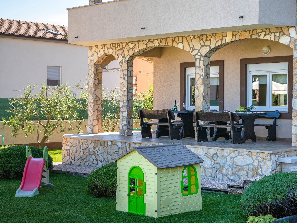
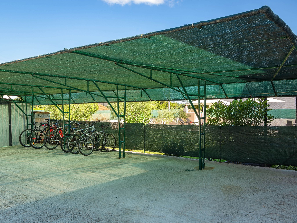
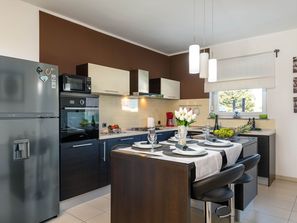
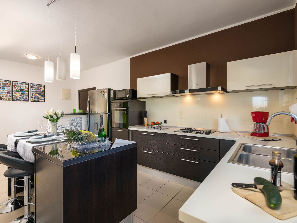
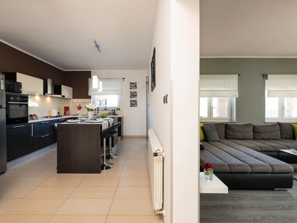
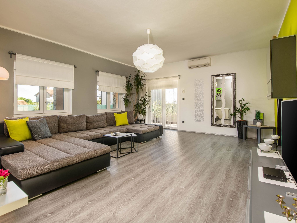
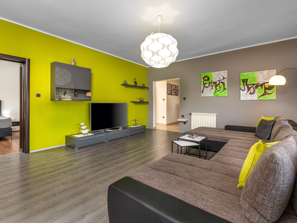
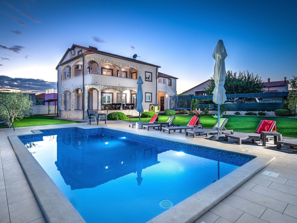
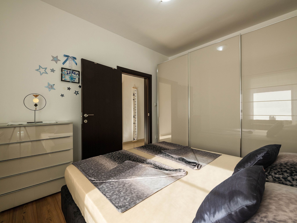
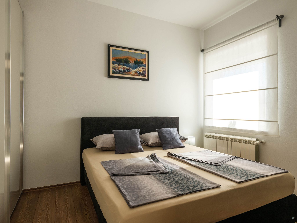
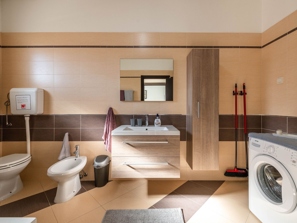
This beautiful holiday home is located in a small village in the near of the ancient city of Pula. It is formed by two lodgings and outside stairs. In the ground floor there is a spacious living-room, kitchen, bathroom and two bedrooms. On the upper floor there are as well a living-room, kitchen, two bathrooms and four bedrooms, of which are two in the attic of the building. Relax on one of the roofed terrace and prepare delicious meals on the barbecue behind the house. Discover the surrounding area by cycling tours and enjoy the beautiful nature of this wonderful landscape. Visit Pula with historical and cultural sightseeing in only approx. 10 minutes by car. ABOUT HOLIDAY HOME Facts Building material: Stone Pets: 0 Located near road Build (year): 1990 Refurbished (year): 2014 Facilities: Private outdoor swimming pool: 32 m2 Table tennis and darts 2 TV Satellite Wireless internet Football table game Amenities: Gas/electric cooker Refrigerator Cooker hood Deep freeze: 50 l Coffee brewer Microwave Washing machine Dishwasher Air conditioning cold/hot: 3 pcs Outside Natural site: 1800 m2 ,Fenced plot, Garden furniture, Free carport on site: 5 parking spaces, Swing, Barbecue, Trampoline, Football goal: 2 pcs Outdoor, table tennis, Bicycles: 6 pcs, Extra sun beds amount: 8 Covered terrace: 2 Balcony: 1 Nearby Distance: airport: PUY: 7 km, Nearest habitation: 50 m, Distance shopping: 200 m, Nearest restaurant: 2 km, Nearest city: 6 km (Pula) Distance : 5 km (Stone/Pebble beach) Basic information - Pets allowed: none - Total number of floors in the building above the ground floor: 2 - size of property: 450 m² - year of construction: 2010 - Year of the last complete renovation : 2016 - non-smoking - Number of bedrooms: 6 - Number of bathrooms: 2 Top features - WiFi - air conditioning: In part - heating: In part - balcony - terrace - garden: For sole use - completely enclosed (by wall, fence or hedge) - outdoor pool - ㄴ for sole use - ㄴ maximum depth: 135 cm - ㄴ length: 400 cm - ㄴ width: 800 cm - Total of private car parking spaces: 4 - ㄴ of which private outdoor parking spaces: 4 Sleeping bedroom 10 - double bed (from 1.51 m to 1.79 m width) bedroom 12 - double bed (from 1.51 m to 1.79 m width) bedroom 2 - double bed (from 1.51 m to 1.79 m width) bedroom 4 - double bed (from 1.51 m to 1.79 m width) bedroom 6 - double bed (from 1.51 m to 1.79 m width) bedroom 8 - double bed (from 1.51 m to 1.79 m width) Bathroom bathroom 2 - shower - bath tub - toilet bathroom 4 - bath tub - toilet Cooking/Living - coffee machine: filter coffee machine - fridge/freezer: freezing compartment, fridge - stove: gas hob - oven - microwave - electric kettle - dishwasher - dishtowels - size of kitchen: 25 m² - number of living rooms: 2 - fireplace Entertainment - TV: satellite TV - games console - fitness equipment For children - high chair - playground equipment Utility - washing machine: For sole use in the object - iron - vaccum cleaner Outside area - veranda - grill/barbecue: grill/barbecue - outside shower Surroundings - Nearest town centre: 5,0 km - Grocery store: 300 m - going out: 5,0 km - restaurant: 5,0 km - train station: 5,0 km - airport: 5,0 km - motorway: 3,0 km - port: 5,0 km - beach: 5,0 km
Outside
size of property: 450m². year of construction: 2010.
Important information
Popular filters
Wi-Fi
About the cotage
- Located inJadreški
- Arrival from 16:00 to 23:00
- Departure time 10:00