Logo Holidayhome.com Logo Holidayhome.com
  • Up to date & reliable
  • Book directly
  • Low prices

4½ room,2 level,attached house

5 reviews
|
View on map
4½ room,2 level,attached house
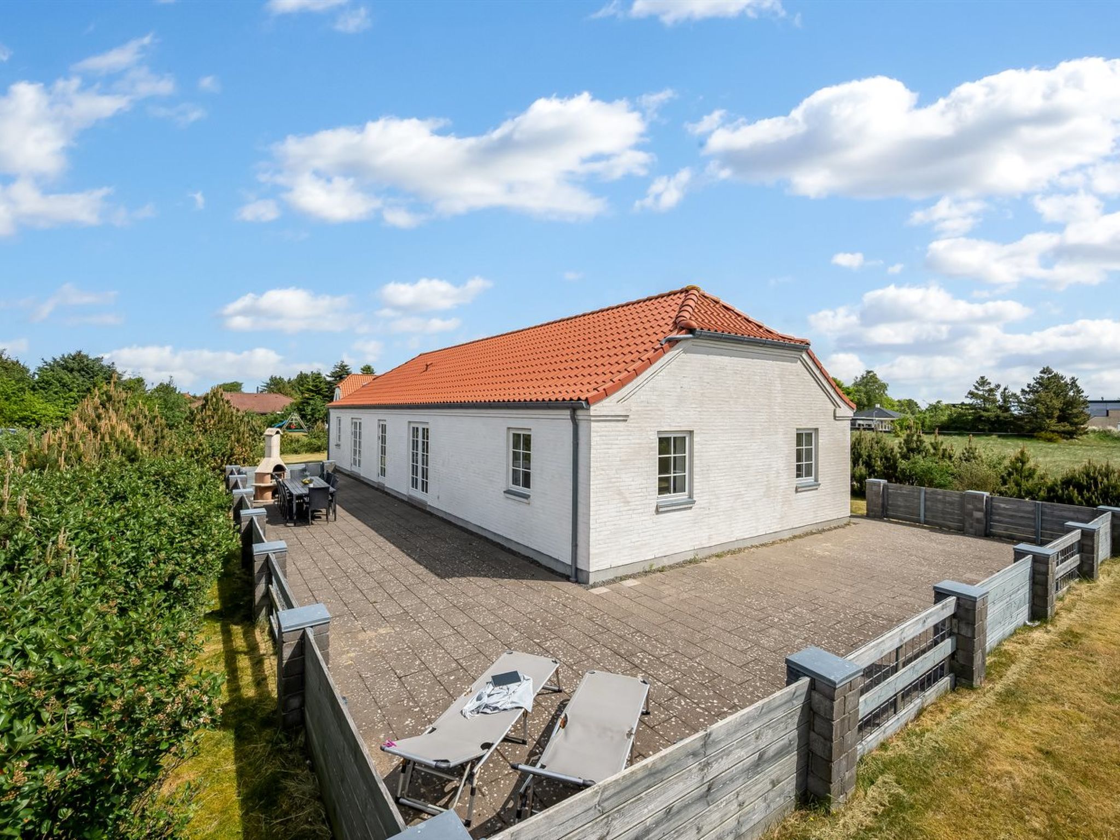
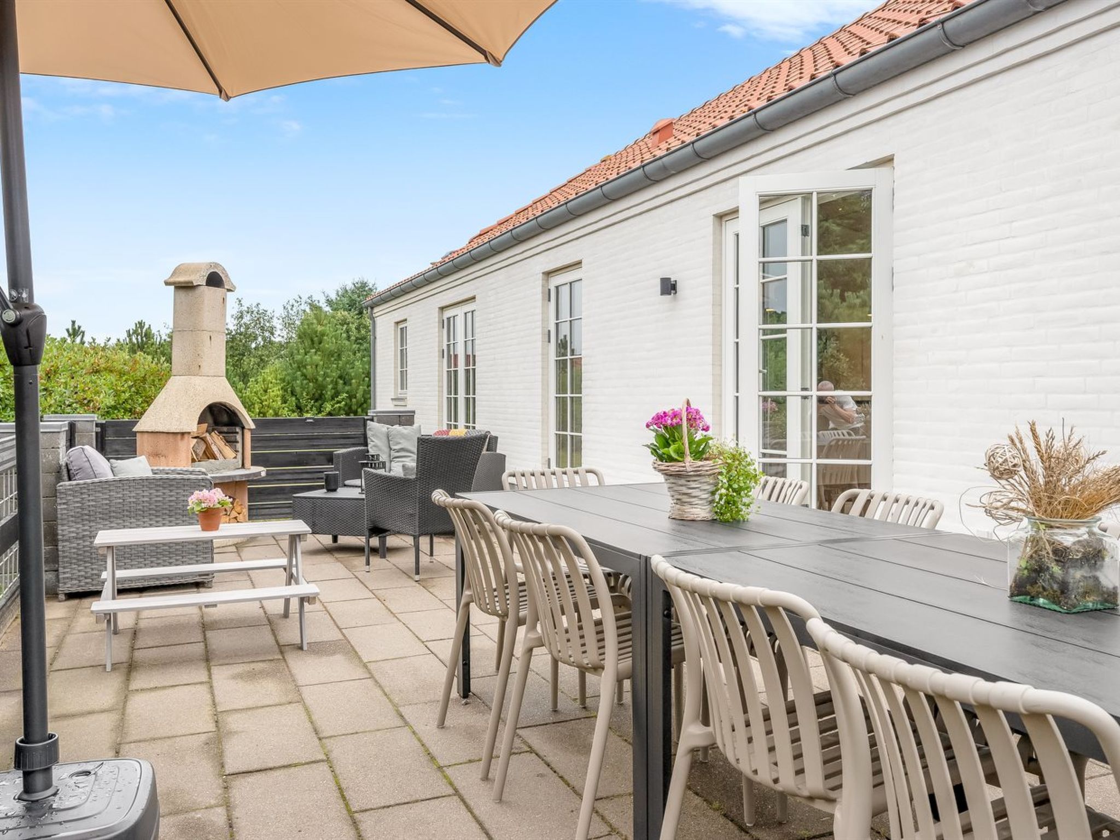
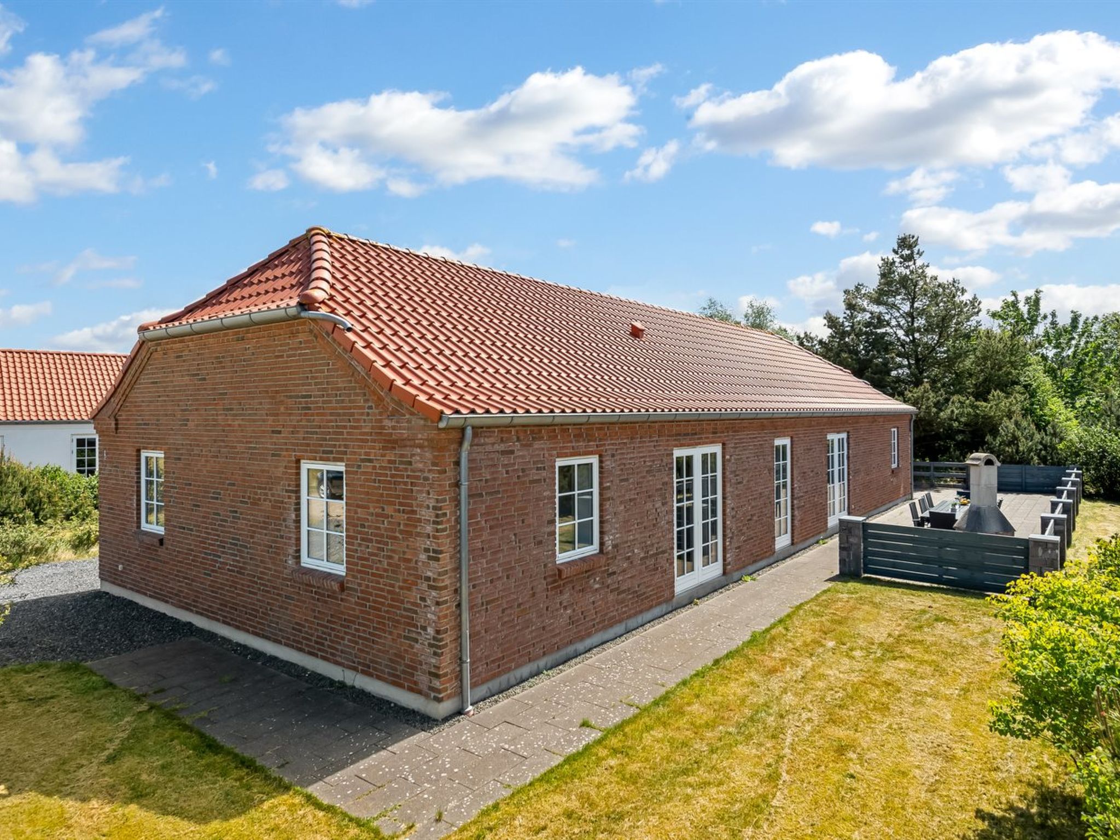
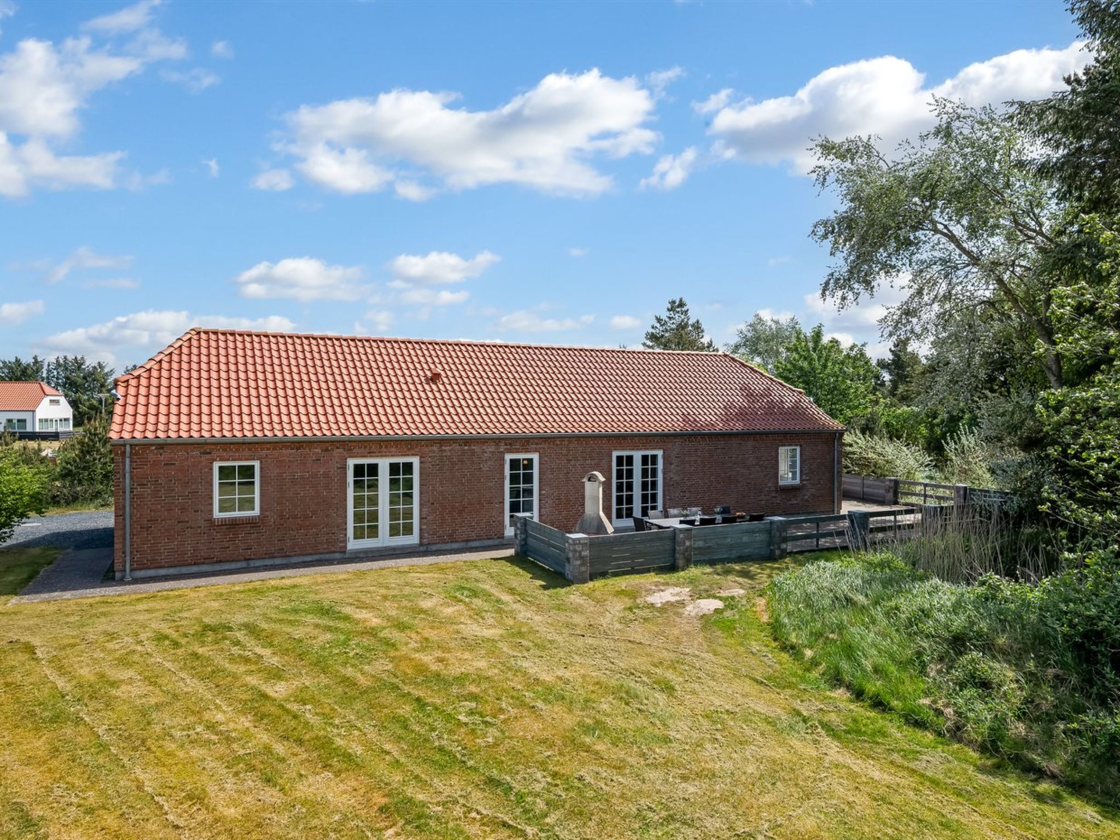
+ 48 photos
4½ room,2 level,attached house
from € 117,00

Lowest price guarantee!

Have a question about this holiday home?

Contact us

  • Wi-Fi
  • Dishwasher
  • At a holiday park
  • Holiday home
  • Freezer
  • Oven / microwave
  • Bath
  • Swimming pool

Description

Ho Holiday Centre holiday home

Discover your perfect family escape at Ho Holiday Center in this spacious 78m² holiday home, comfortably accommodating 6 adults and 2 children. The inviting living room features a cozy wood-burning stove, TV, cable TV, and Chromecast, creating a warm and entertaining atmosphere for your stay.
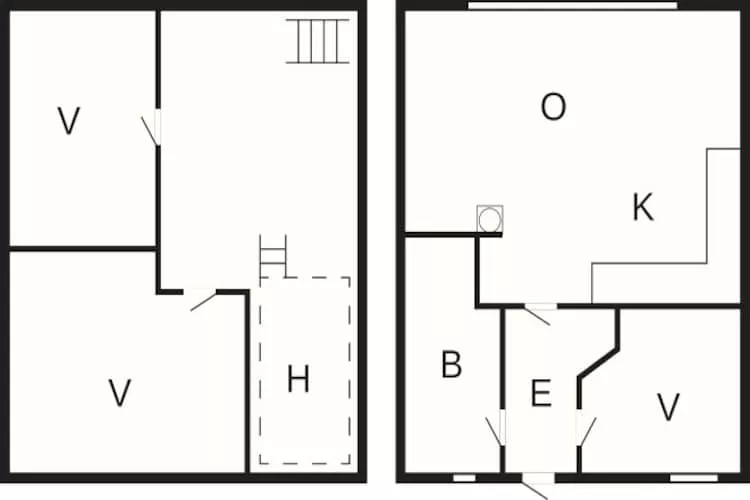
This delightful home offers three comfortable bedrooms with a mix of double and single beds, ensuring restful nights for everyone. Additionally, a charming sleeping loft (hems) provides two extra sleeping arrangements, perfect for children or additional guests. The well-equipped kitchen makes meal preparation easy, complete with an electric cooker, oven, fridge-freezer, microwave, coffee machine, and dishwasher. The single bathroom includes a WC, hand basin, and shower for your convenience.
Nestled within the vibrant Ho Holiday Center, you'll be just a few kilometers from the stunning West Jutland beaches. Enjoy complimentary access to the on-site water park or explore the center's various family activities, including an indoor playground and bowling. This holiday home serves as an ideal base for a relaxing and memorable coastal holiday, allowing you to fully enjoy the natural beauty and amenities that Ho Holiday Center provides.

Important information
By the sea
At a holiday park
Wi-Fi
Swimming pool
Type holiday home Holiday home
Distances
Ho Badeland Theme & water parks · less than 1 km
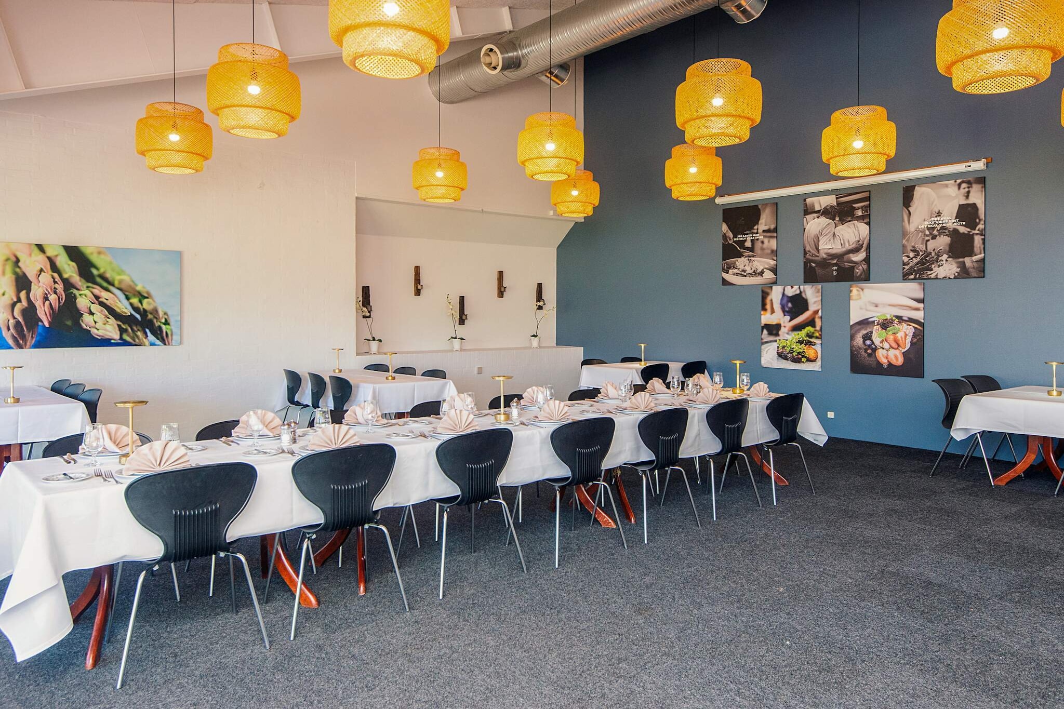
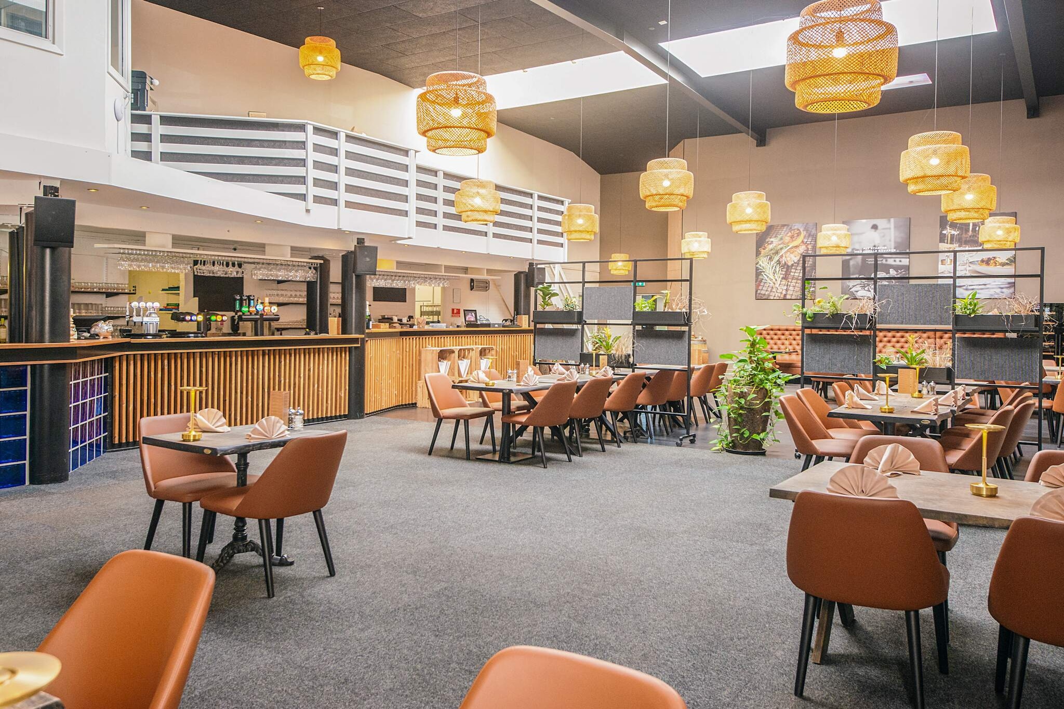
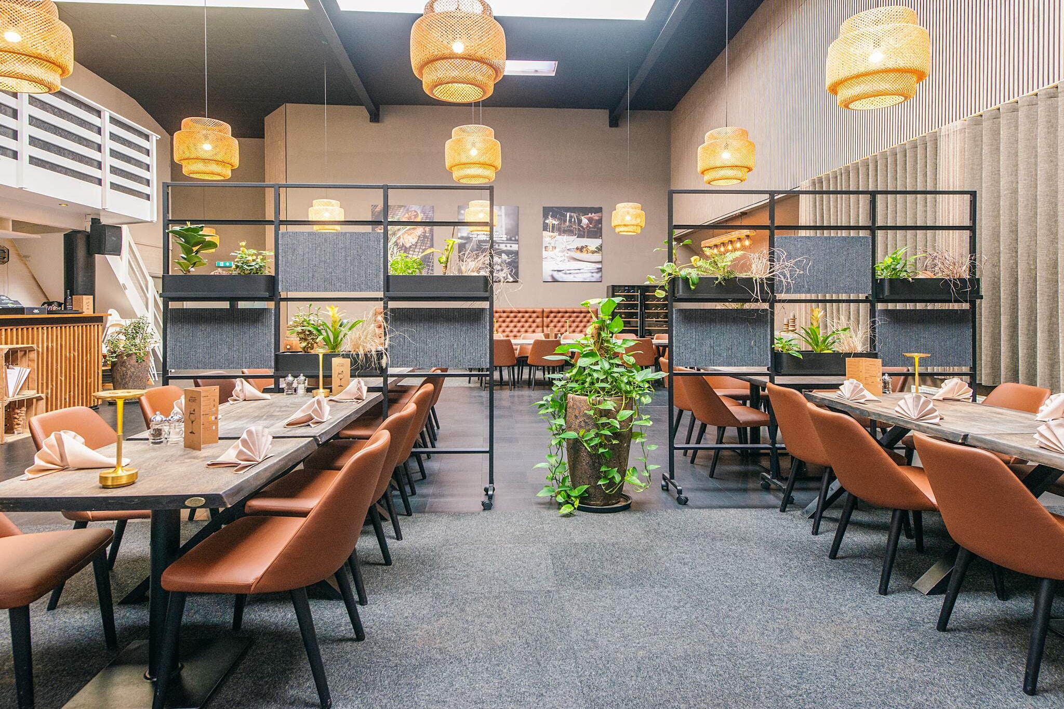
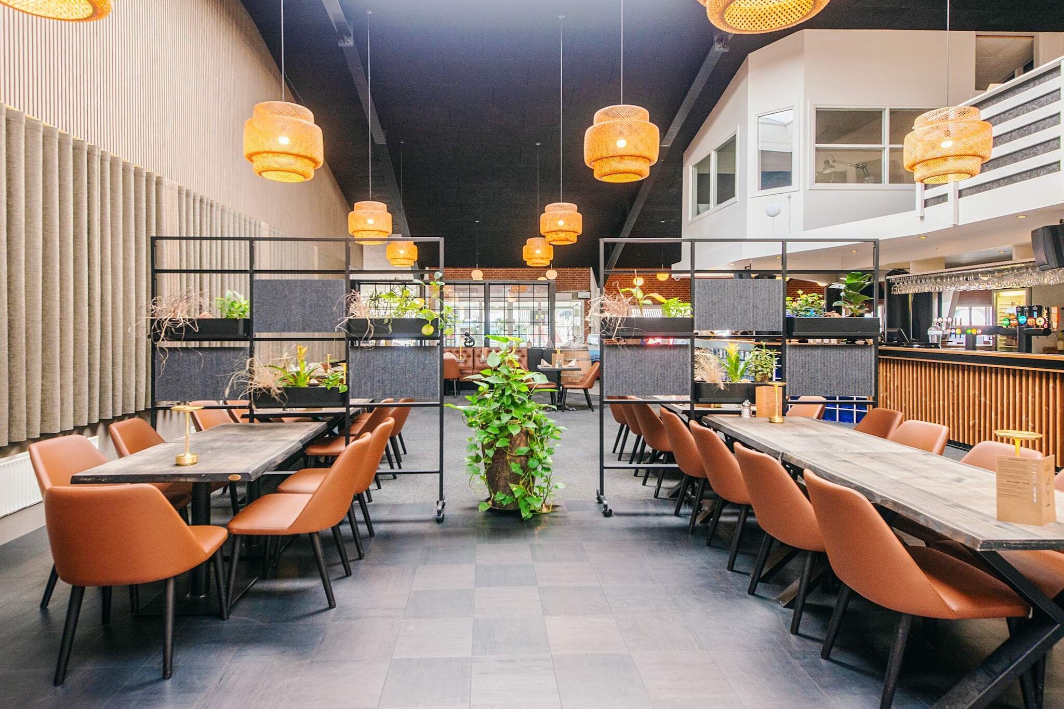
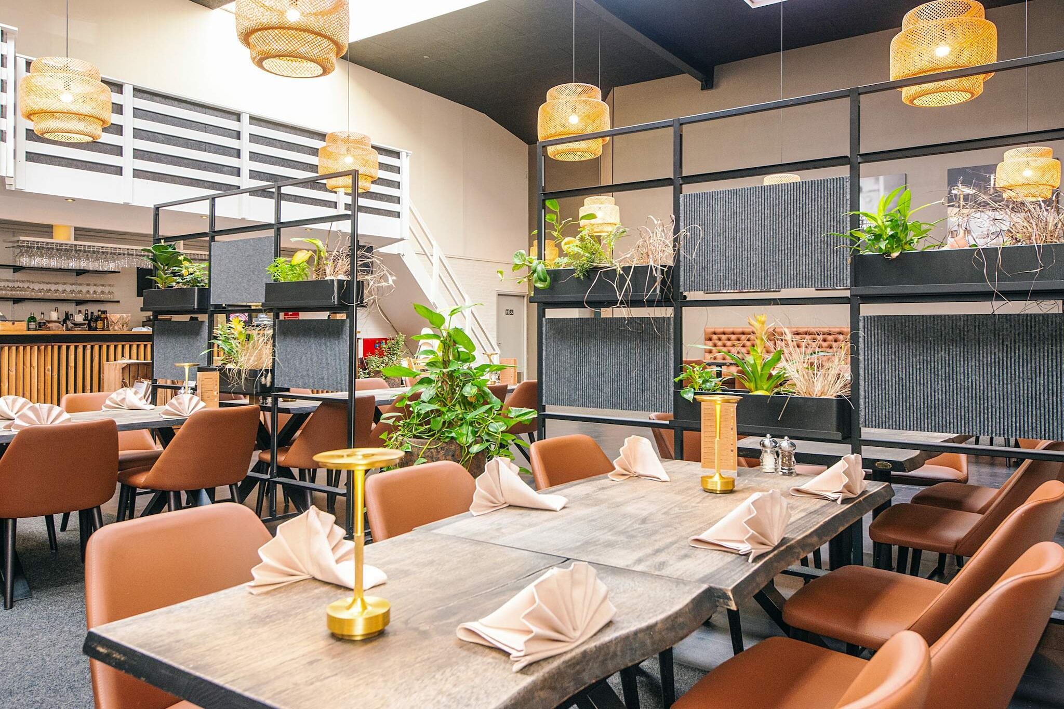
Restaurants 200 m
Wadden Sea National Park Nature reserves & national parks · less than 1 km
Sea 2 km
Blåvand Zoo Zoos & aquariums · approx. 5 km

Distances to points of interest are measured in a straight line. The actual travel distance may differ.

About the cotage
  • Located in Varde
  • Arrival from 15:00 to 15:00
  • Departure time 11:00
  • 8 guests
  • 3 bedrooms
  • 1 bathroom
  • Pets

Reviews

All information you need to make the right decision!

I
Isaac

A great place for families! We had plenty of space and enjoyed the amenities, The water park was a highlight for the kids, and we loved the cozy living room for family games, Would recommend!

F
Friis-Holm

Great location near the beach! The property is nice and roomy, accommodating our group comfortably, The kids enjoyed the sleeping loft, and we all had plenty of space to relax, Overall, a solid choice for a family vacation,

H
Hoefnagel

This property was perfect for our family trip, The combination of double and single beds worked well for us, and the bathroom was clean and functional, We also appreciated the parking convenience,

L
Leutscher

The holiday home was spacious and well-equipped, We appreciated the dishwasher and microwave in the kitchen, which made meal prep a breeze, The bedrooms were comfortable, and the wood-burning stove added a cozy touch to our evenings,

M
Mačuga

The holiday home was functional and comfortable, It had all the essentials, including a good kitchen setup, The nearby beach was beautiful, and we appreciated the family-friendly environment,

On map

All information you need to make the right choice!

Weather
Patchy rain nearby 7°C Patchy rain nearby
Minimum 6°C
Maximum 10°C
Next days
  • Thu 12 7°/5° 43%
  • Fri 13 9°/6° 29%
  • Sat 14 9°/7° 43%
  • Sun 15 9°/5° 29%
  • Mon 16 8°/5° 59%

The climate in Varde

Weather throughout the year

Month Temperature (°C) Humidity Rainfall
January 4°/-1° 88% 55 mm
February 4°/-1° 86% 40 mm
March 7°/0° 82% 45 mm
April 11°/2° 76% 35 mm
May 16°/6° 74% 40 mm
June 18°/9° 76% 55 mm
July 20°/12° 77% 70 mm
August 20°/12° 79% 80 mm
September 17°/9° 83% 70 mm
October 13°/6° 87% 70 mm
November 8°/3° 89% 65 mm
December 5°/0° 89% 60 mm

Frequently asked questions

Answers to the most common questions about this accommodation

Can I bring my pets to 4½ room,2 level,attached house?
No, pets are not allowed at 4½ room,2 level,attached house
Is there wifi available at 4½ room,2 level,attached house?
Yes, this accommodation offers wi-fi..
Is there air conditioning available at 4½ room,2 level,attached house?
No, there is no air conditioning available in this accommodation.
Does 4½ room,2 level,attached house have a bath?
Yes, 4½ room,2 level,attached house has a bath..
Can I park my car at 4½ room,2 level,attached house?
No, it is not possible to park your car on the premises of the accommodation.
Can I swim at 4½ room,2 level,attached house?
Yes, 4½ room,2 level,attached house has a swimming pool..
What are the check-in and check-out times for 4½ room,2 level,attached house?
Check-in is available from 15:00 and check-out is until 11:00.

Other accommodations nearby

You might also like

Book directly
"Donco" - 3.2km from the sea
Dishwasher Washing machine Freezer Barbecue
Book directly
"Marjatta" - 3.2km from the sea
Dishwasher Washing machine Freezer Barbecue
Book directly
"Merit" - 3.2km from the sea
Dishwasher Washing machine Freezer Barbecue
Book directly
"Sod" - 3.2km from the sea
Dishwasher Washing machine Barbecue Heating
Book directly
3 room,attached house
TV Fridge At a holiday park Detached
Book directly
3 room
3 room
TV Fridge At a holiday park Detached
Book directly
3 room,attached house
TV Fridge At a holiday park Detached
Book directly
1 room,attached house
TV At a holiday park Detached Fridge
Places nearby

4½ room,2 level,attached house

from € 117,00 per night
4½ room,2 level,attached house

Denmark - Southern Denmark - Varde

Photo album
Filters:
bathrooms
4½ room,2 level,attached house - Outdoor
4½ room,2 level,attached house - Untagged
4½ room,2 level,attached house - Swimming pool
4½ room,2 level,attached house - Indoor
4½ room,2 level,attached house - Sauna
4½ room,2 level,attached house - View
4½ room,2 level,attached house - Floor plan
1/ 51